
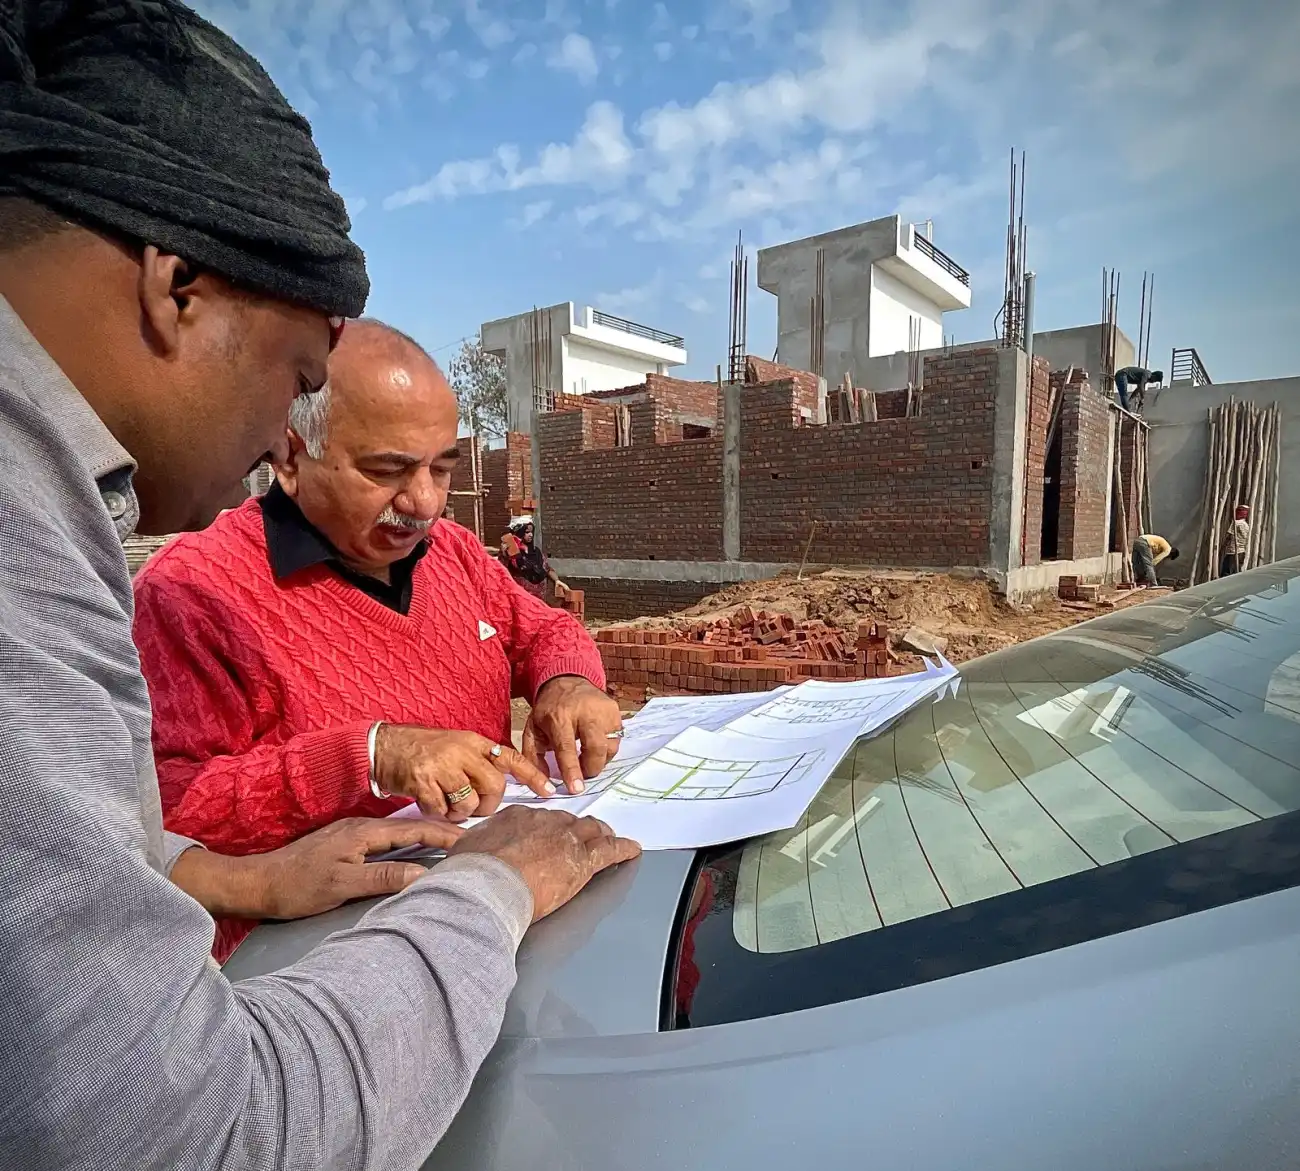
Published by: Balaji Construction Company. This article provides general guidance, not a project-specific engineering or cost review. Construction costs, regulations and product specifications can change.
Why Renovating an Existing Home Differs from New Construction
When you decide on a modern house renovation in Jaipur, you are working within the constraints of an existing structure. Unlike new construction, where you start with a clean slate, renovation involves integrating new design elements with old foundations, walls, and utilities. This adds a layer of complexity that requires careful planning. You cannot simply draw a new floor plan and start digging; you must first understand what is already there. The goal is to achieve a contemporary look while respecting the structural integrity of the original build.
The primary difference lies in the unknowns. In new construction, the site is assessed before any design work begins. In renovation, hidden issues like dampness, cracked beams, or outdated wiring may only become visible once work starts. Therefore, the planning phase for renovation is longer and more investigative. It requires a shift from purely aesthetic thinking to a diagnostic approach. You are not just designing a space; you are solving problems that the existing structure presents.
Step 1: Structural Assessment and Identifying Hidden Issues
The first and most critical step is a thorough structural assessment. Many homeowners in Jaipur make the mistake of focusing on finishes like paint or flooring before understanding the condition of the core structure. You need to identify if the load-bearing walls can support the changes you want to make. For example, if you wish to create an open-plan living area by removing a wall, you must verify if that wall is structural.
- Check for Cracks: Look for diagonal cracks in walls or ceilings, which may indicate foundation settling or structural stress.
- Inspect Moisture Levels: Jaipur’s climate can be dry, but older homes may have water seepage issues from past leaks. Check for damp patches or peeling paint near windows and bathrooms.
- Review Electrical and Plumbing: Existing wiring and pipes may not meet current safety standards or your new load requirements. An upgrade might be necessary before any aesthetic work begins.
It is advisable to have a professional inspect the property before finalizing your design. You can refer to our guide on how to check the construction quality of a built house to understand what to look for during this initial assessment. This step prevents costly surprises later in the project.
Step 2: Defining Your Modern Vision with Local Climate in Mind
Jaipur’s climate is characterized by extreme heat in summers and cool winters. A modern design must account for these temperature swings. Simply copying designs from other regions may lead to discomfort and higher energy bills. Your renovation plan should prioritize passive cooling and natural ventilation.
Consider the following elements when defining your vision:
- Orientation and Sunlight: Understand how the sun moves across your plot. Large glass windows facing west can cause excessive heat gain. You may need to incorporate shading devices or use specific glazing types.
- Material Selection: Choose materials that perform well in Jaipur’s weather. For instance, certain types of flooring may expand or contract with temperature changes. Local stone and concrete are often durable choices, but their aesthetic application requires careful planning.
- Indoor-Outdoor Flow: Modern homes often blur the line between inside and outside. Ensure that your structural changes allow for this flow without compromising security or privacy, which are important considerations in residential areas of Jaipur.
Balance your aesthetic desires with these practical needs. A beautiful design that is uncomfortable to live in is not a successful renovation. Think about how you use your space daily and how the local climate affects that usage.
Step 3: Navigating Local Approvals and Compliance
Structural changes in existing homes often require regulatory approval. In Jaipur, building bylaws and municipal regulations govern what you can and cannot do with your property. If you plan to add a floor, change the footprint of the building, or alter the external facade significantly, you may need to apply for a building plan approval.
Ignoring these requirements can lead to legal issues, fines, or even orders to demolish unauthorized structures. It is crucial to understand the scope of your renovation. Cosmetic changes like painting or replacing tiles usually do not require approval, but structural modifications do.
Before you start, consult the local municipal authority or a professional who understands the current regulations. You can review our Jaipur home building plan approval checklist to understand the typical documents and steps involved. This ensures that your renovation is compliant and avoids future legal complications.
Step 4: The Role of Professional Design in Preventing Mistakes
Professional design is not just about making the house look good; it is about ensuring that the plan is buildable and functional. 2D and 3D design tools allow you to visualize the changes before any physical work begins. This is particularly important in renovation, where space is limited and constraints are high.
A detailed 3D model helps you see how new furniture, lighting, and fixtures will fit into the existing layout. It also helps in identifying potential conflicts, such as a new kitchen island blocking a necessary walkway. Furthermore, VR walkthroughs can provide a realistic sense of the space, helping you make informed decisions about colors, textures, and lighting.
Working with a professional ensures that the design accounts for structural limitations and local climate needs. It also helps in creating a detailed scope of work, which is essential for accurate budgeting. You can explore our 2D and 3D house design services to see how detailed planning can enhance your renovation project.
Step 5: Managing the Renovation Process: Budget and Communication
Renovation projects often face budget overruns due to unexpected issues. To manage this, create a detailed budget that includes a contingency fund for unforeseen repairs. This fund should cover potential structural fixes, material price fluctuations, or additional labor costs.
Communication with your contractor is vital. Establish a clear timeline and regular update schedules. Ensure that you have a single point of contact for all queries and decisions. This reduces confusion and keeps the project on track.
When planning your budget, consider the long-term value of your renovation. Investing in quality materials and proper structural repairs may cost more upfront but will save money in the long run. You can learn more about how to plan your construction budget in our guide on planning your home construction budget with contractors in Jaipur.
Finally, remember that project-specific prices, timelines, and specifications require a direct assessment. Every home is unique, and what works for one renovation may not work for another. A professional assessment will provide you with a realistic plan and budget tailored to your specific property.
Conclusion
A modern house renovation in Jaipur is a complex process that requires careful planning, structural assessment, and professional design. By following these steps, you can ensure that your renovation is not only aesthetically pleasing but also functional, compliant, and durable. Start with a thorough assessment, define your vision with local climate in mind, and work with professionals who understand the unique challenges of renovating existing homes in Jaipur.