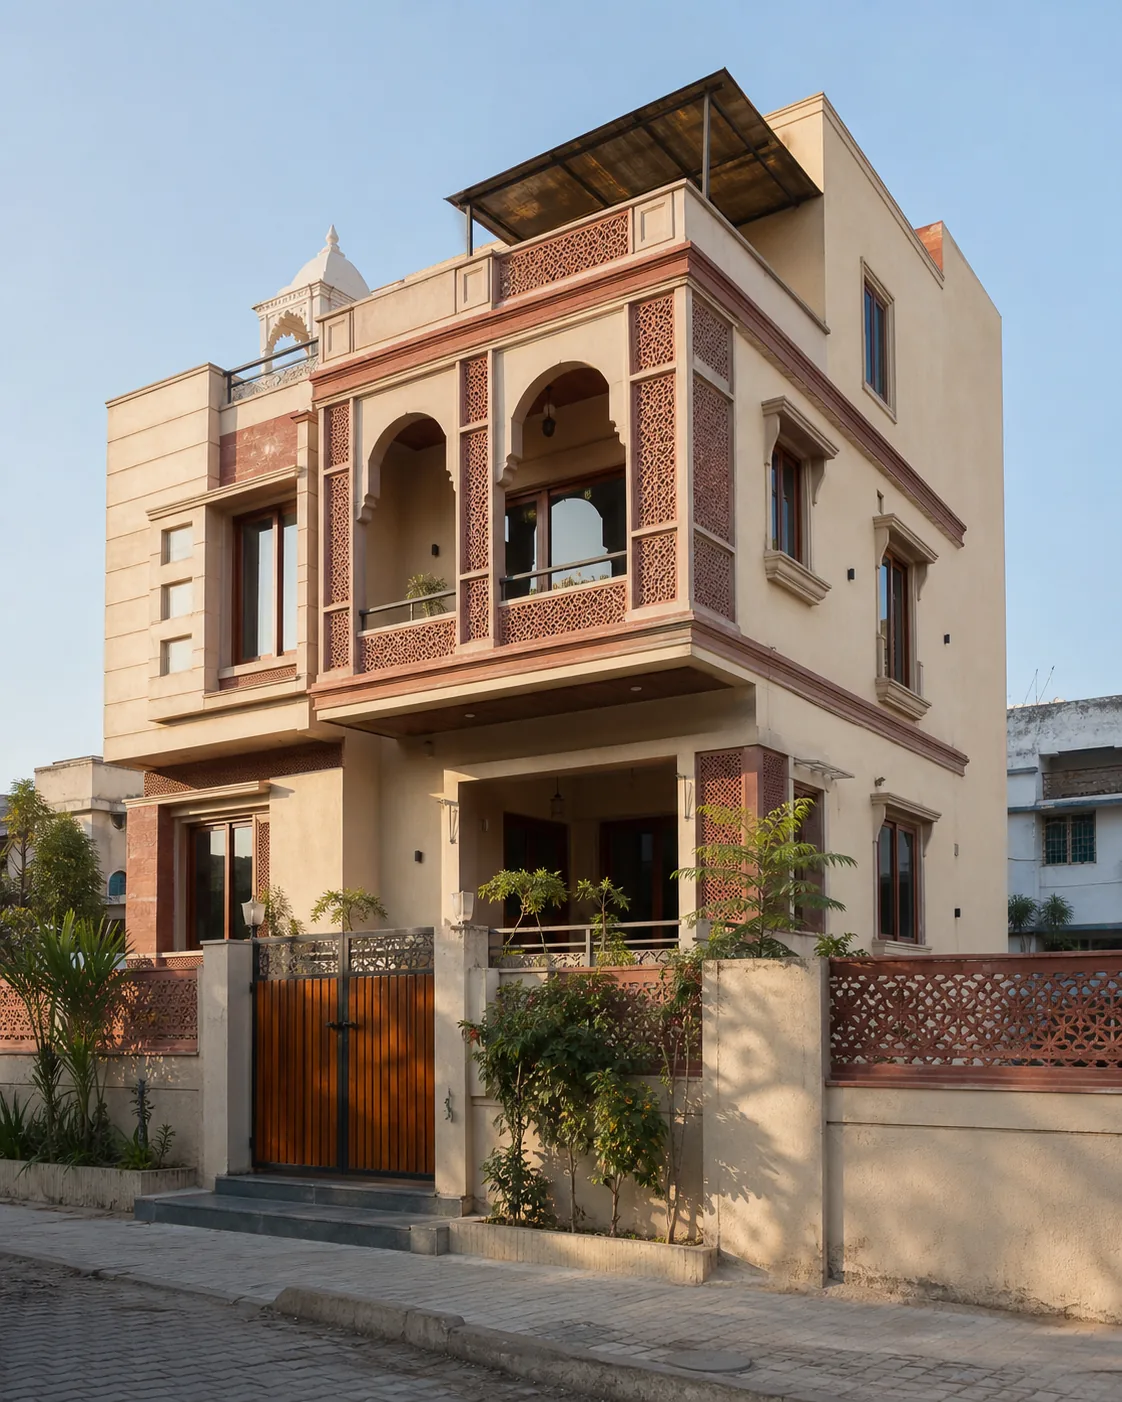

Jaipur residence
Project gallery
Indian home design and construction, shown across the build journey.
A curated visual reference for architecture, construction stages, interiors and renovation. Verified client case studies will be added separately as project documentation is approved.
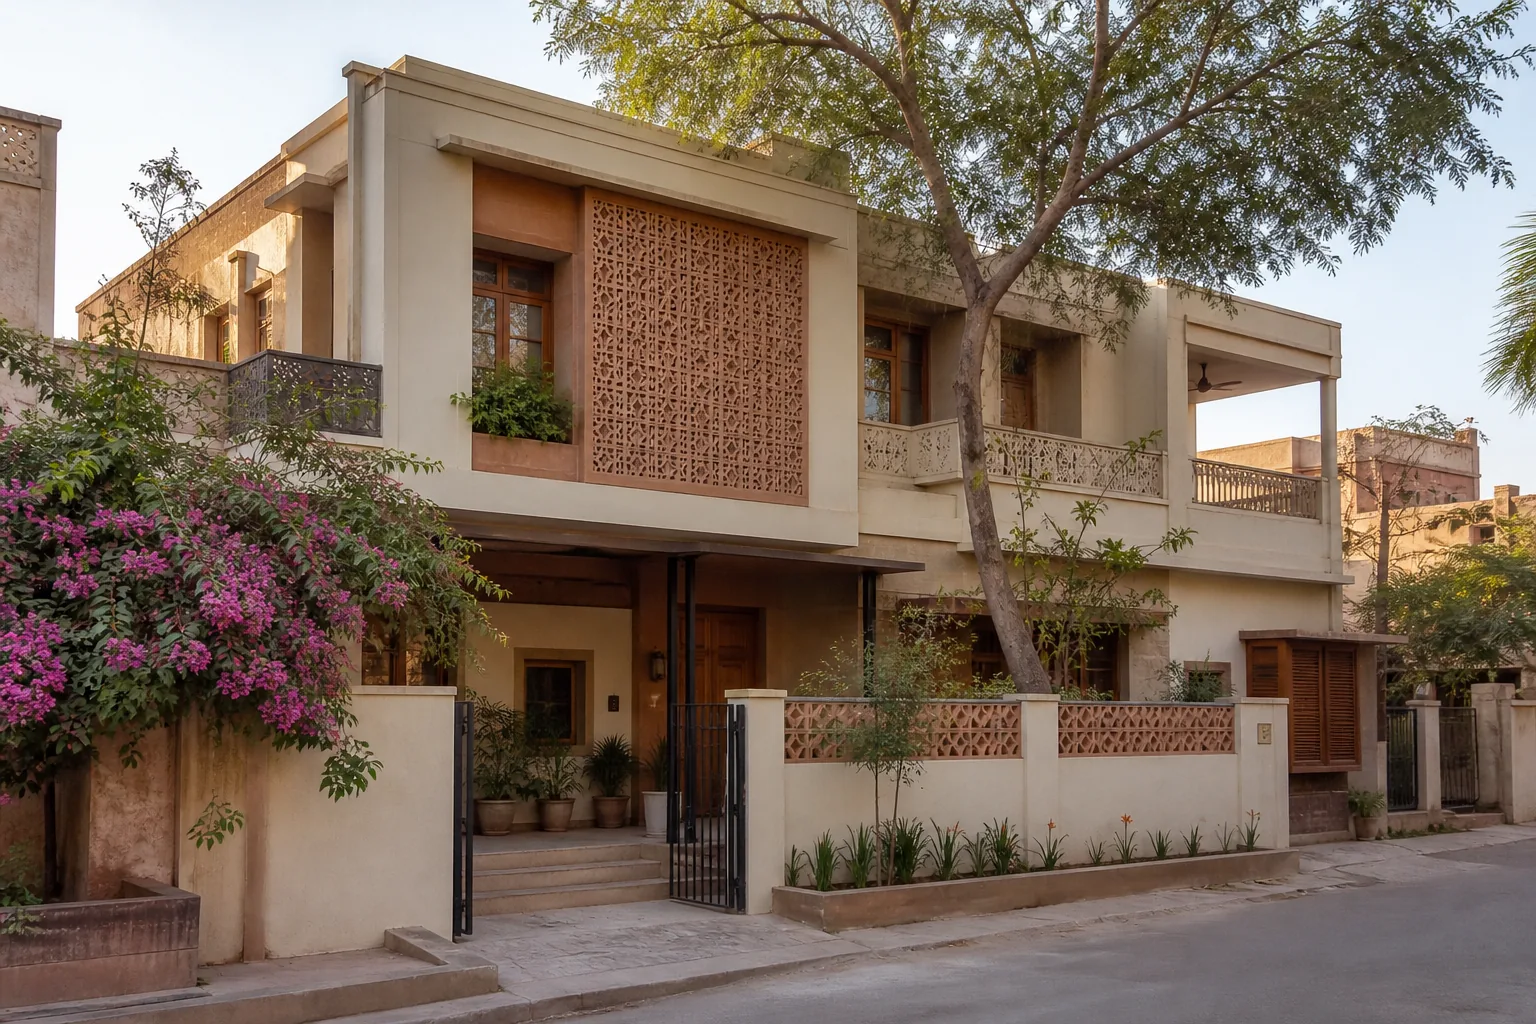
Courtyard home
Climate-aware residential design
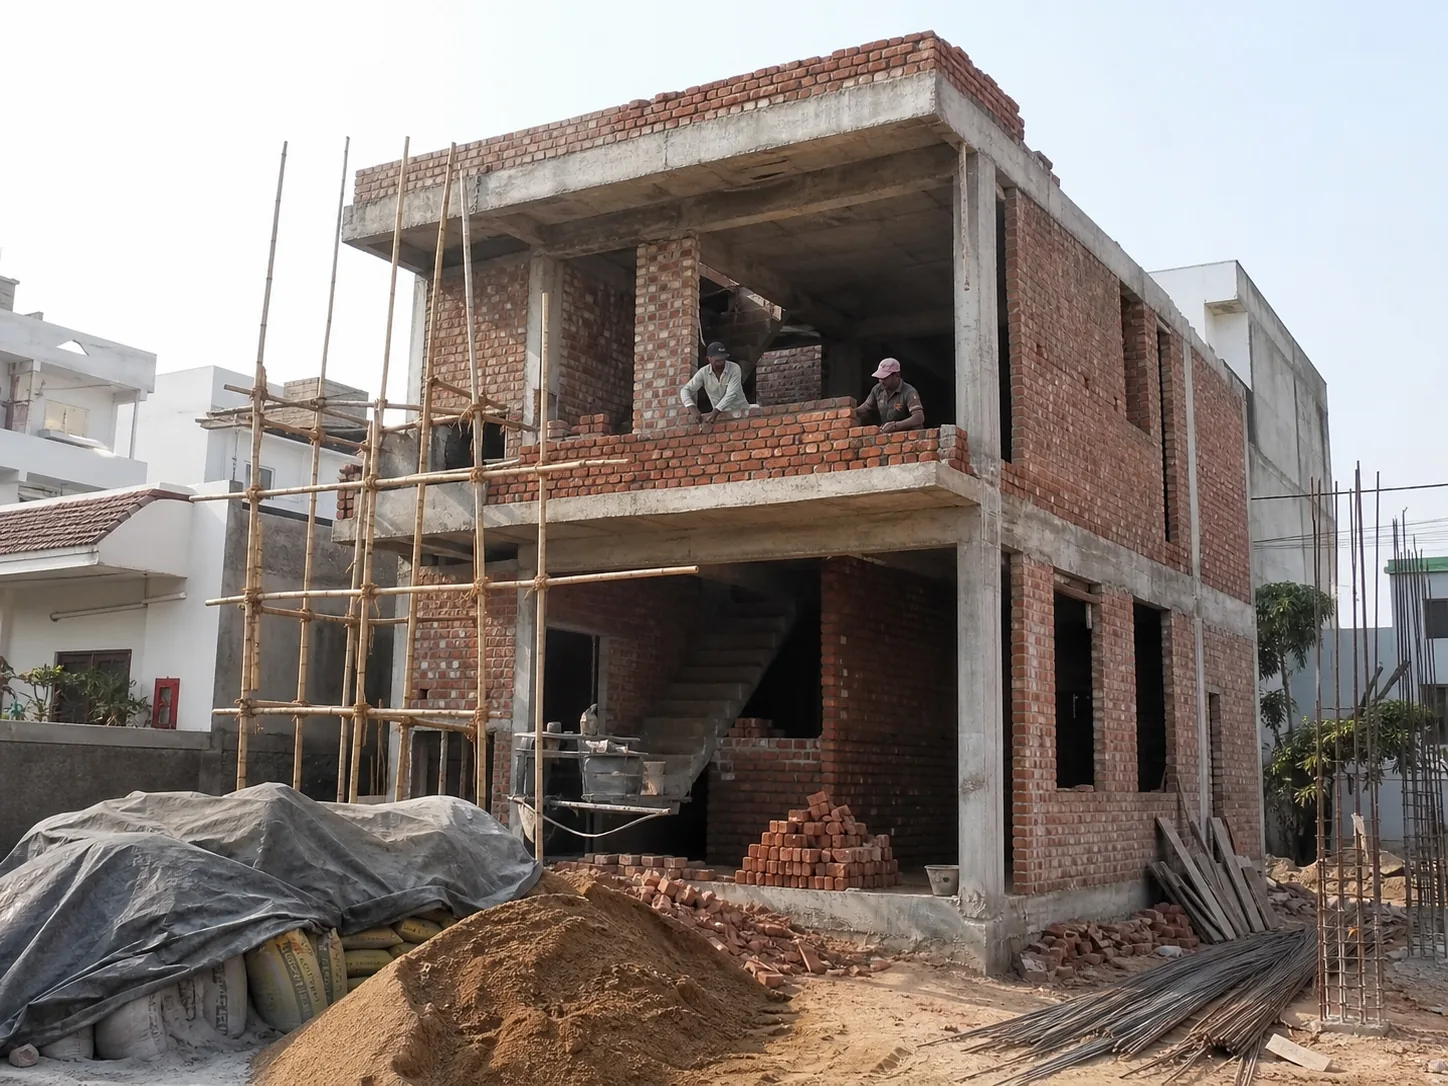
On-site progress
Stage-based construction work
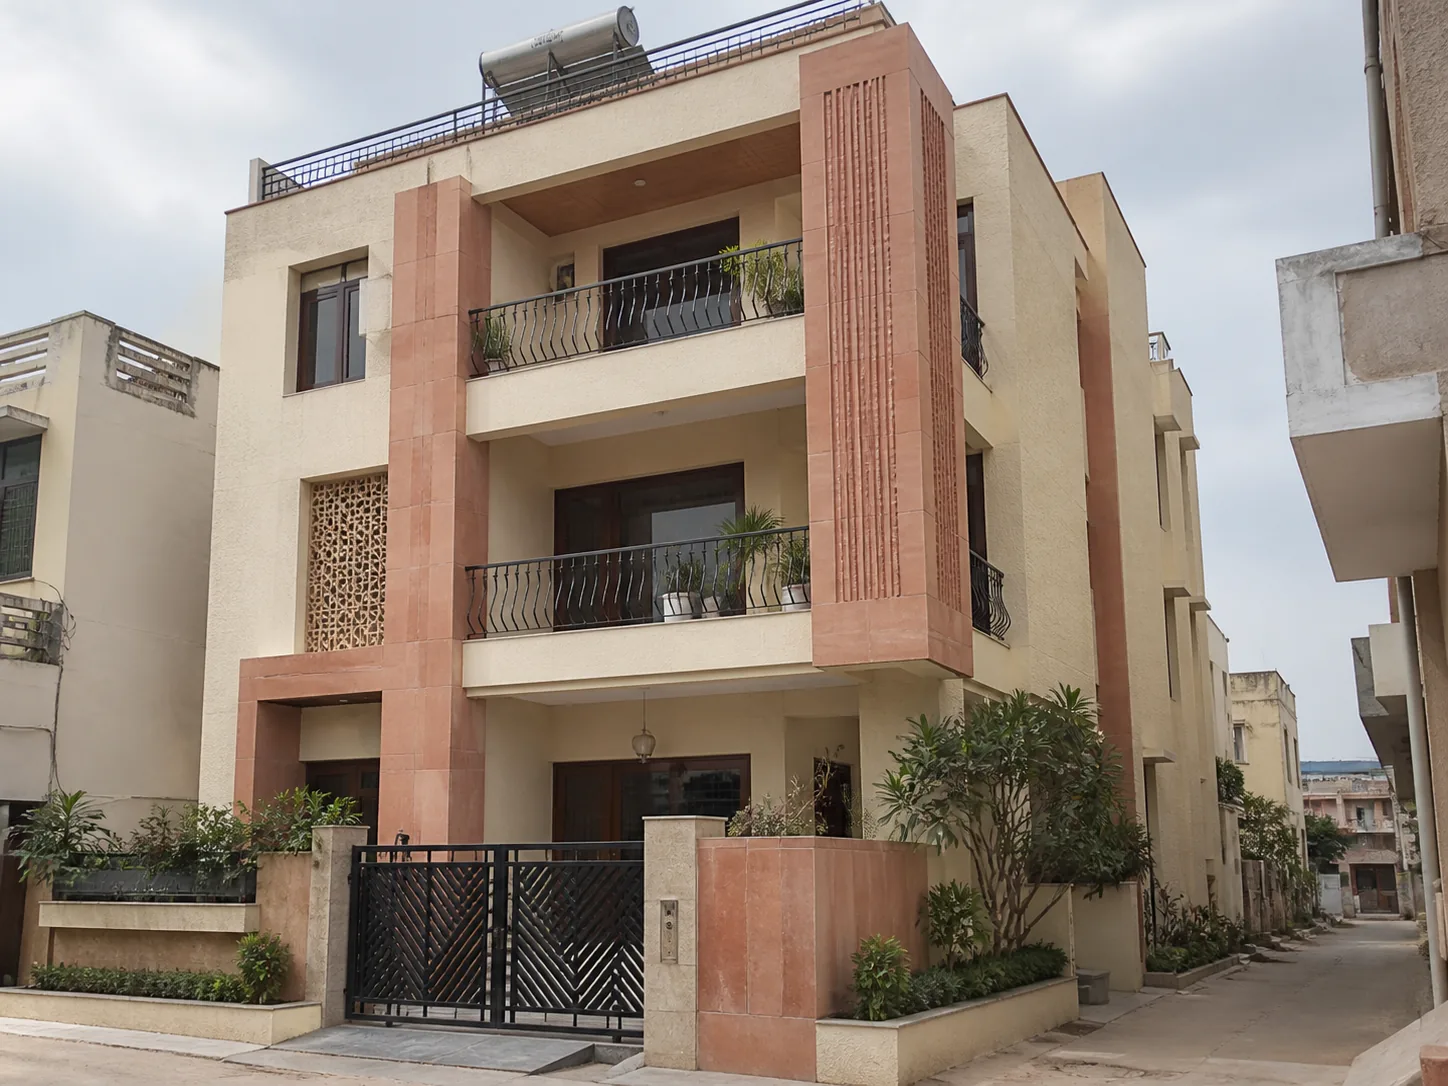
Completed home
A practical urban family residence
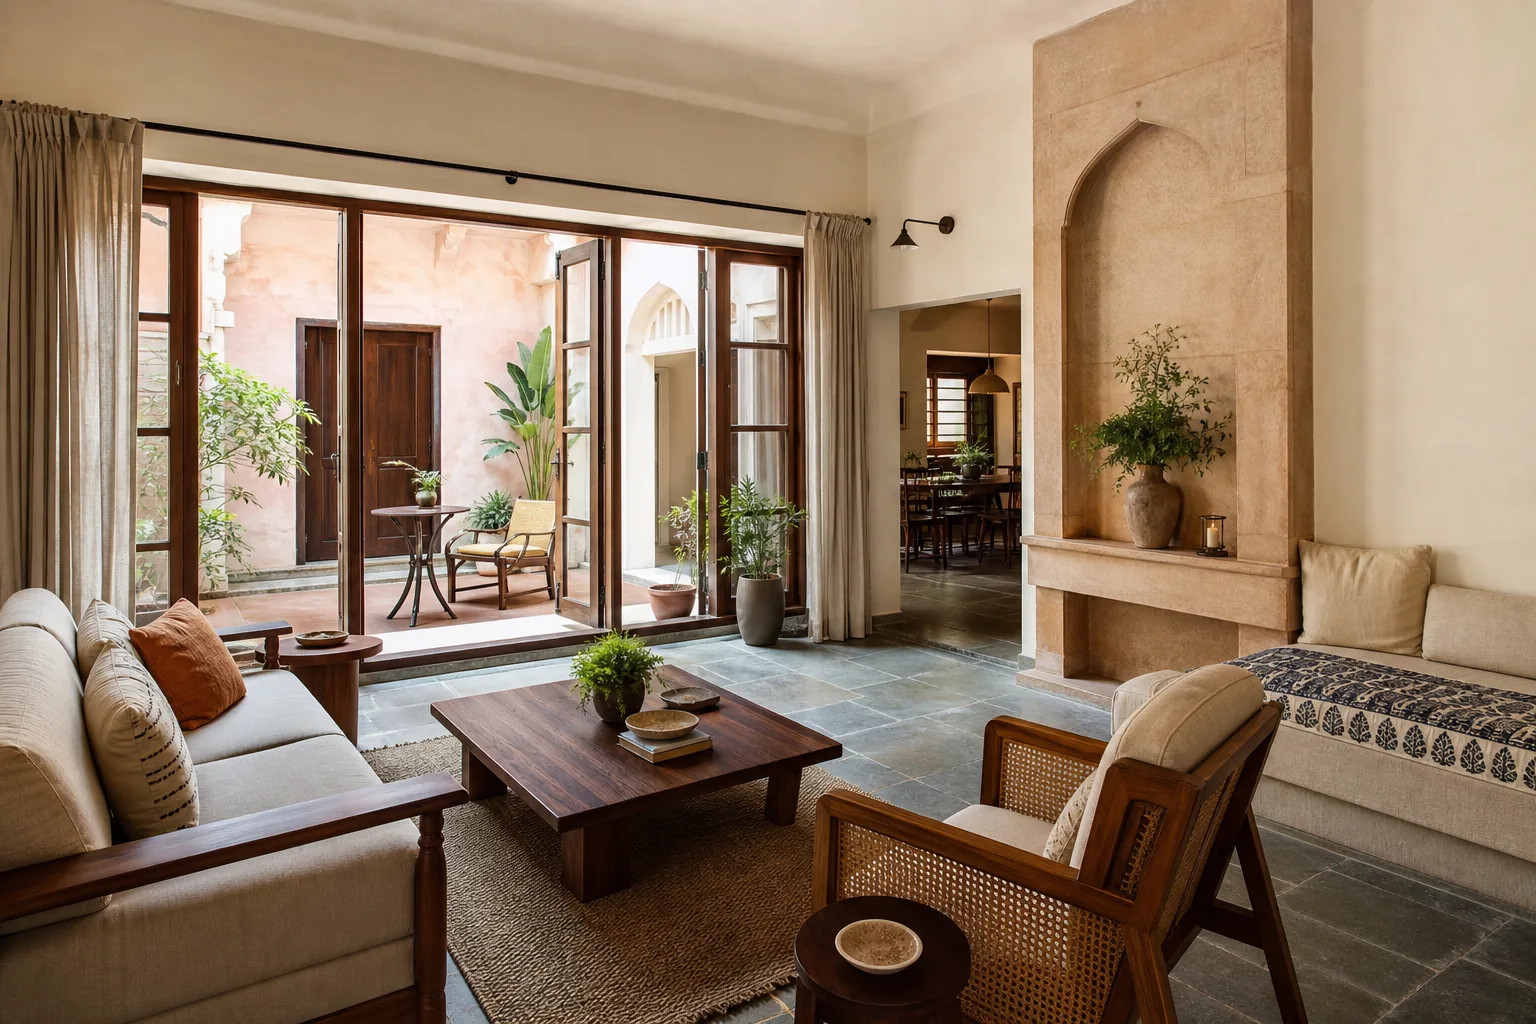
Interior planning
Indian materials and everyday comfort
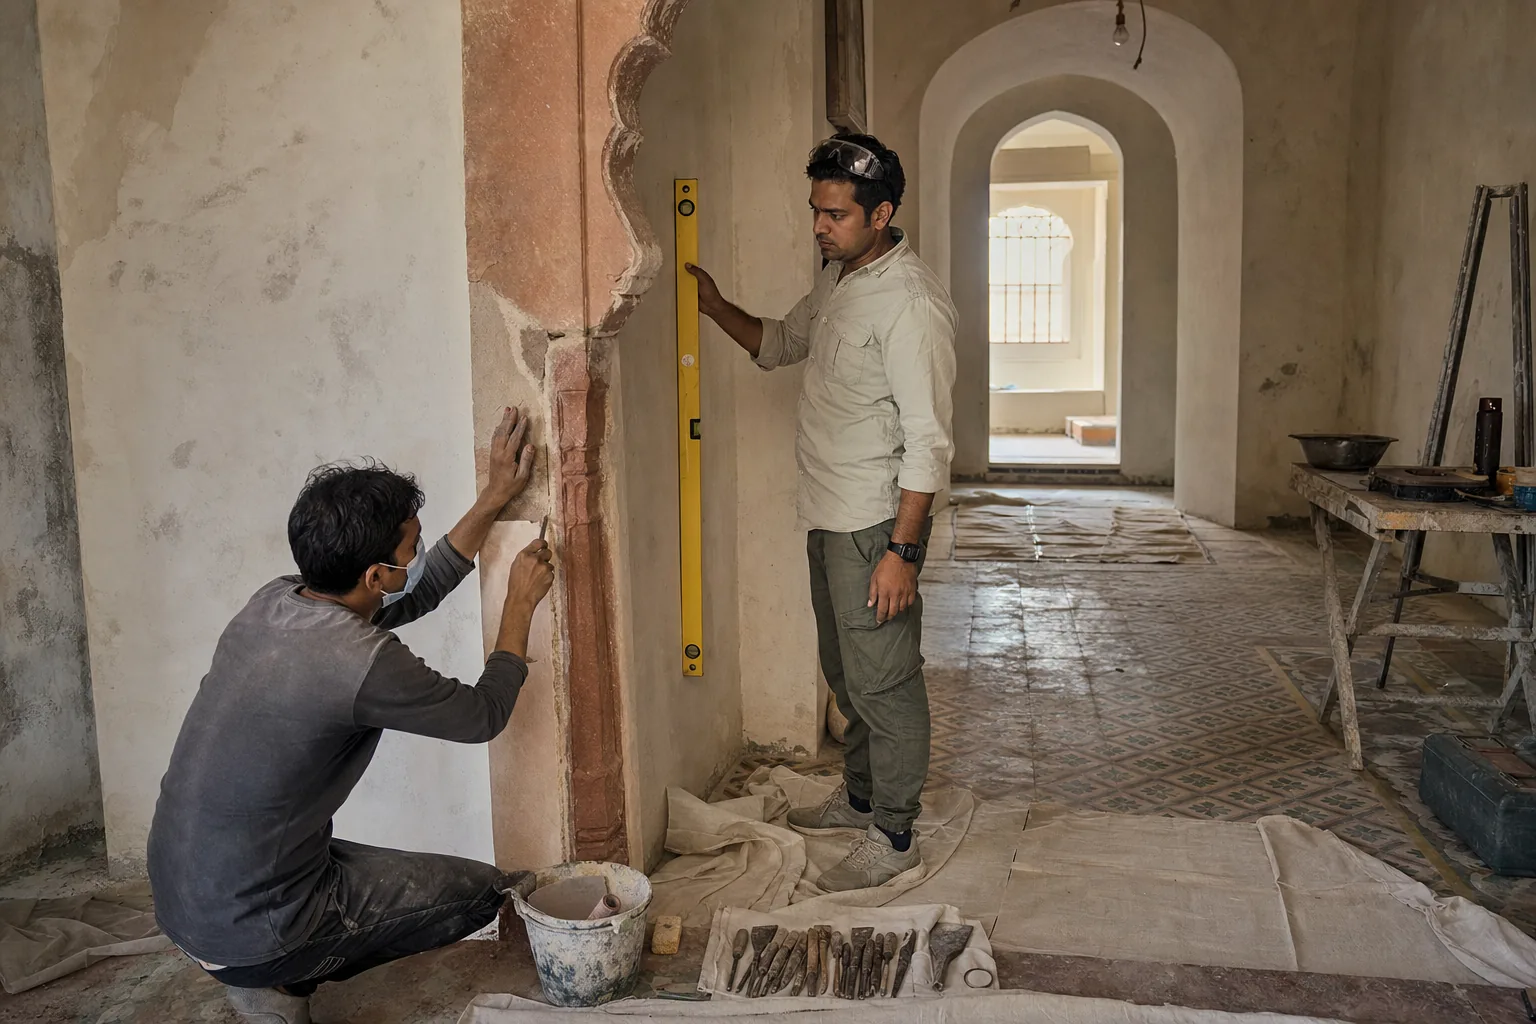
Careful renovation
Old character, renewed with purpose
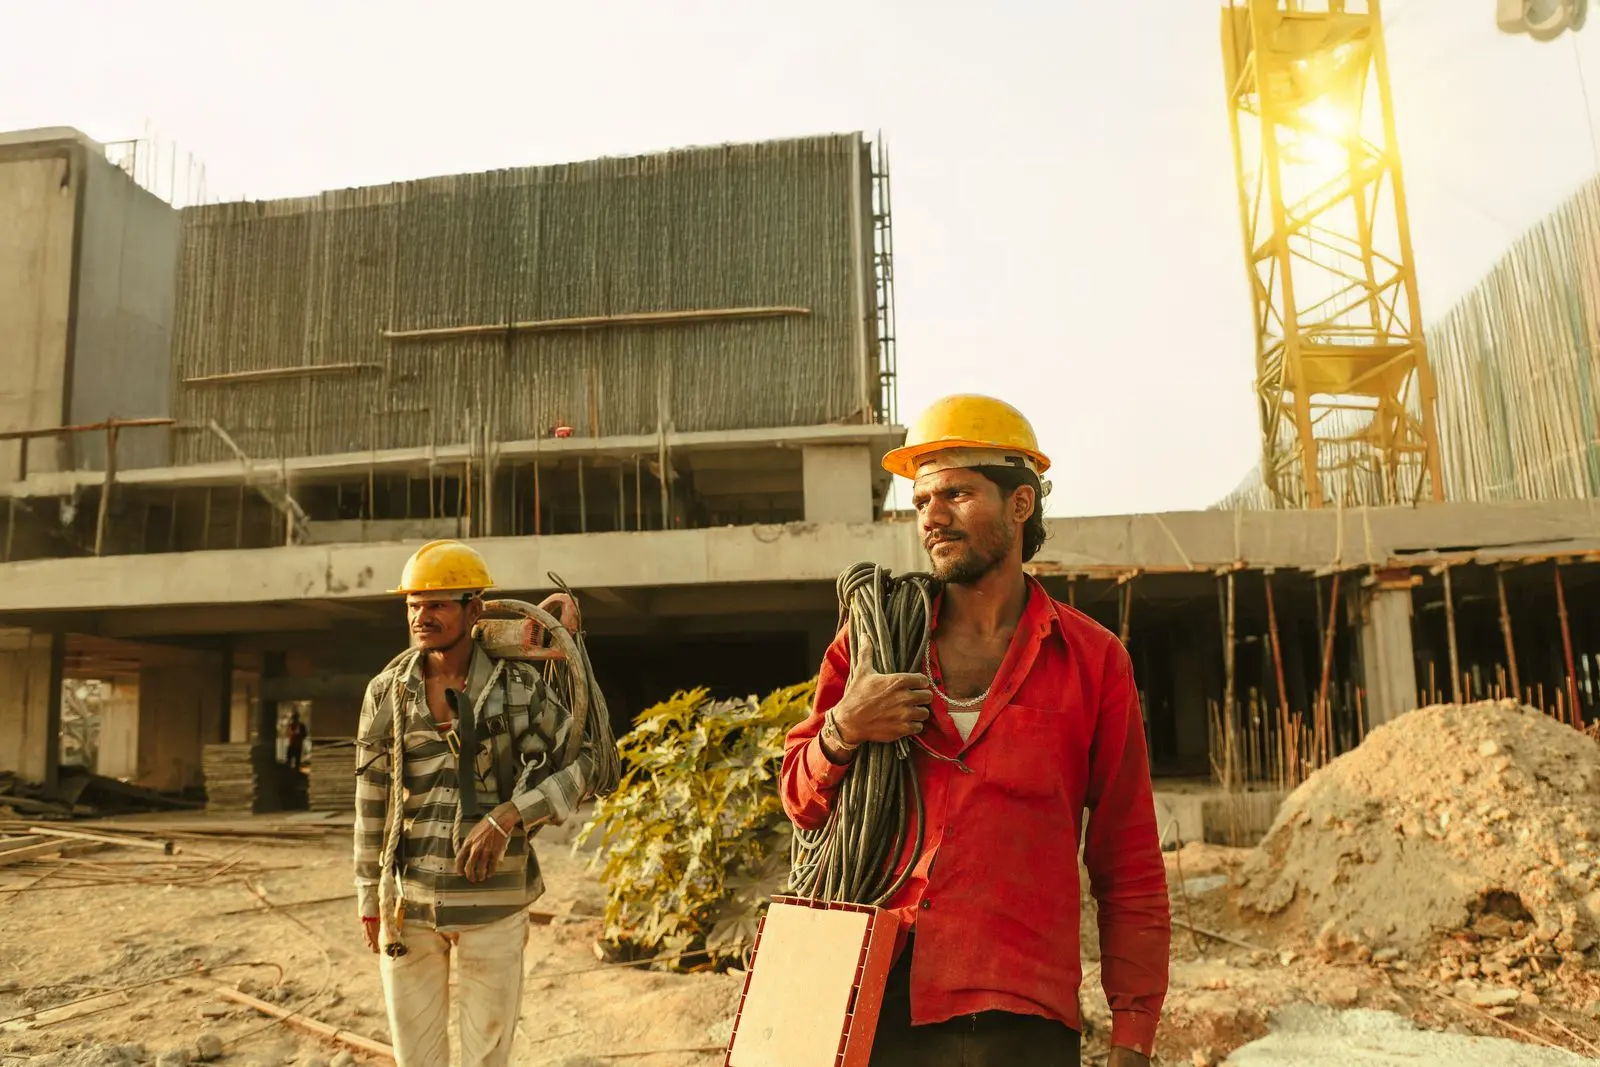
Site execution
Crane-led structural work in progress
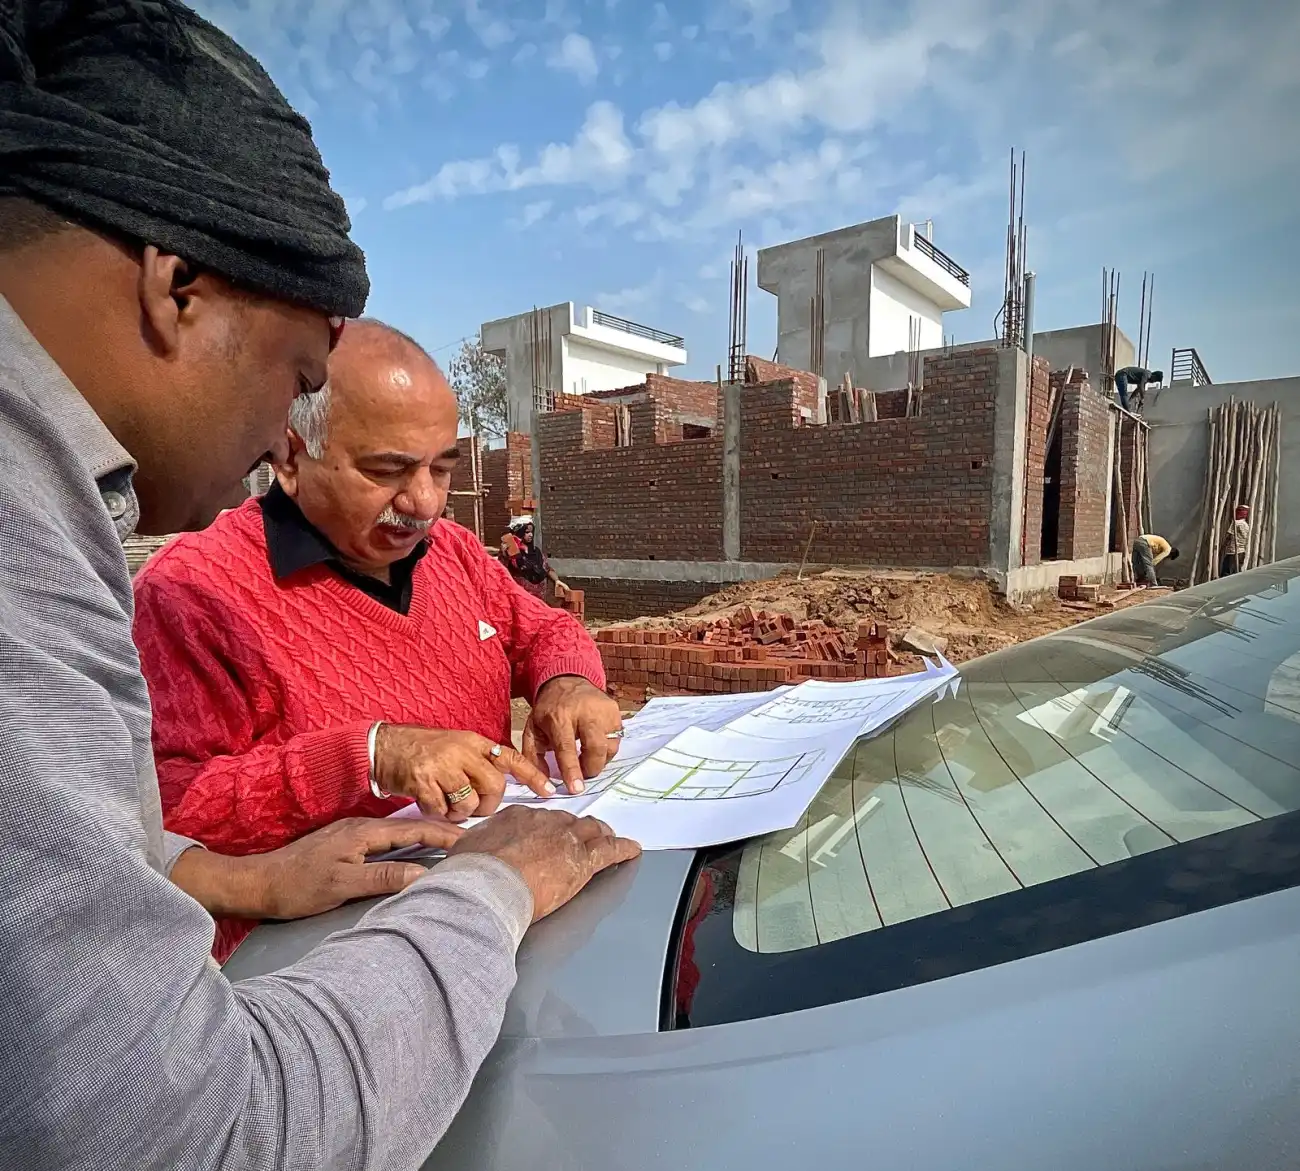
Engineering review
Plans checked against site reality
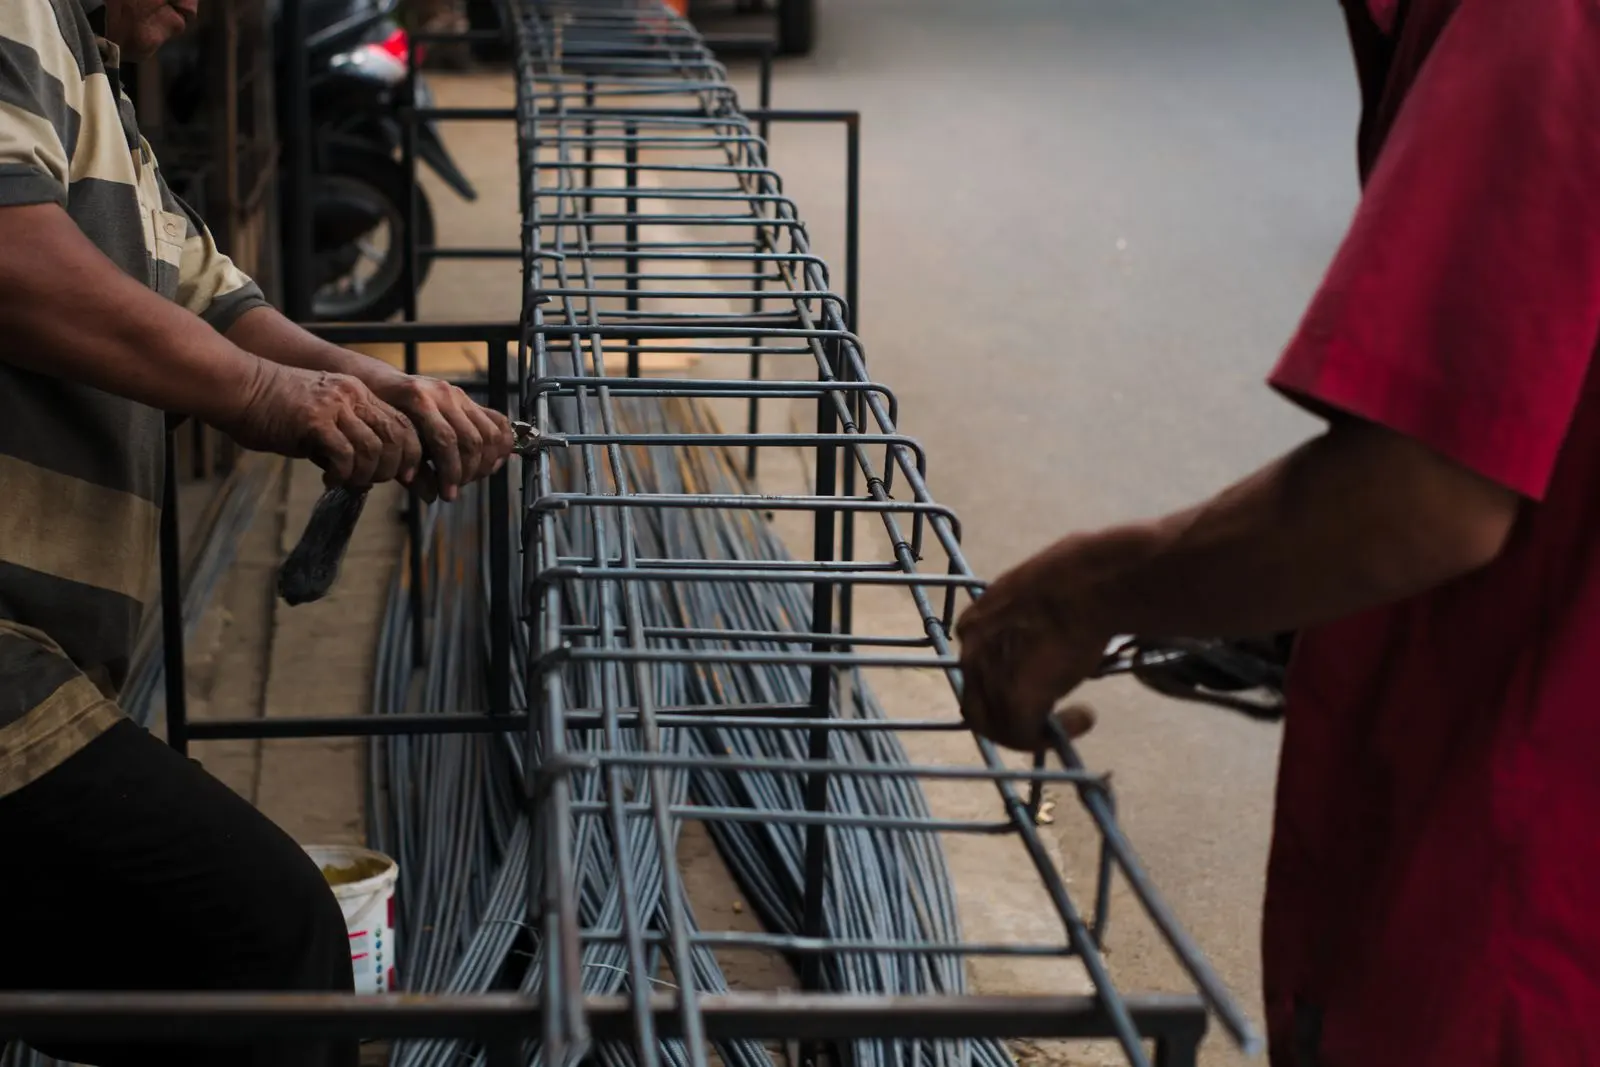
RCC stage
Steel reinforcement before the pour
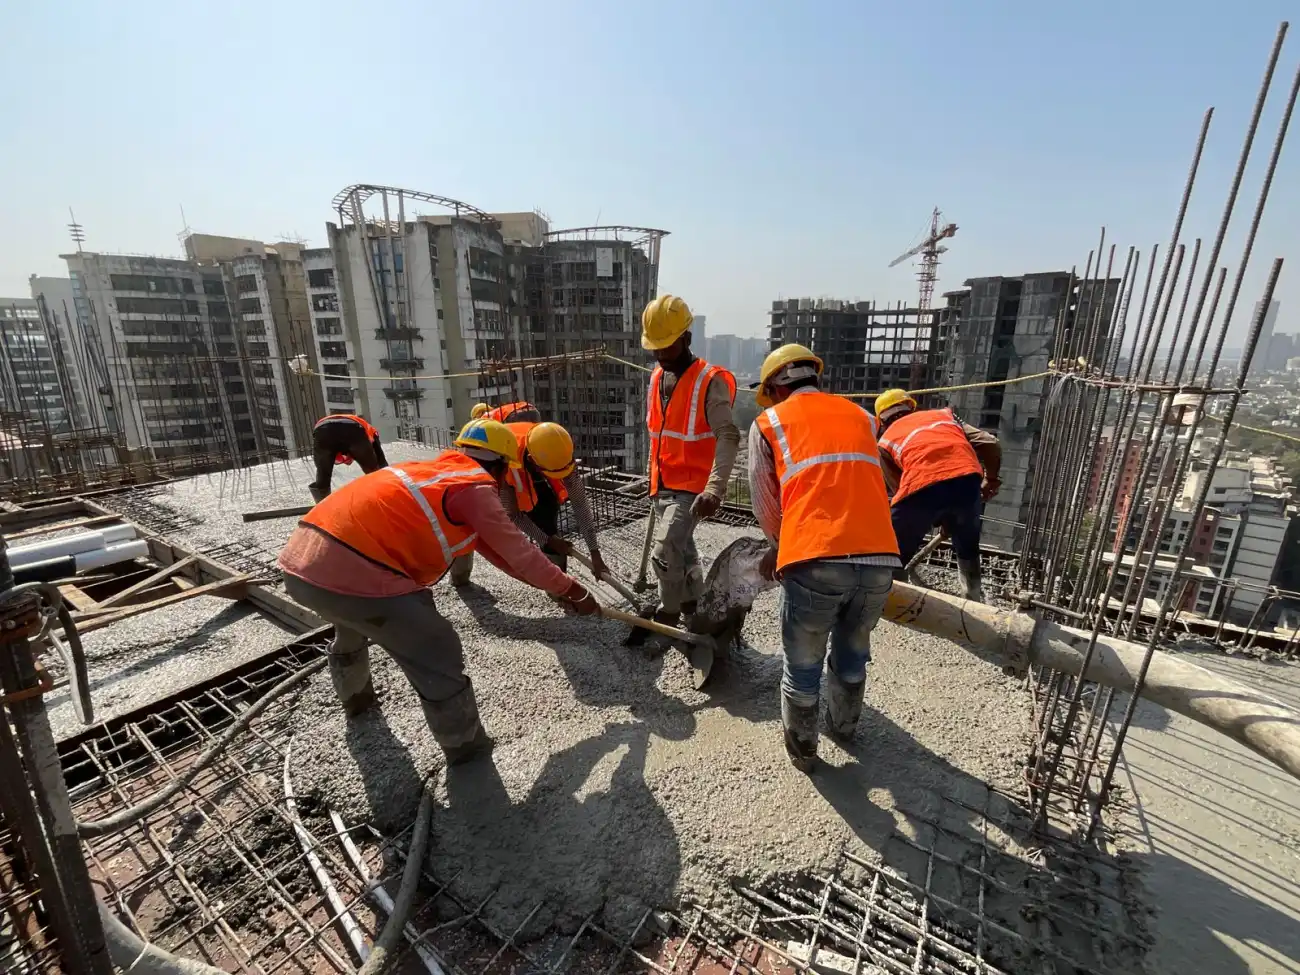
Concrete pour
Slab work under supervision
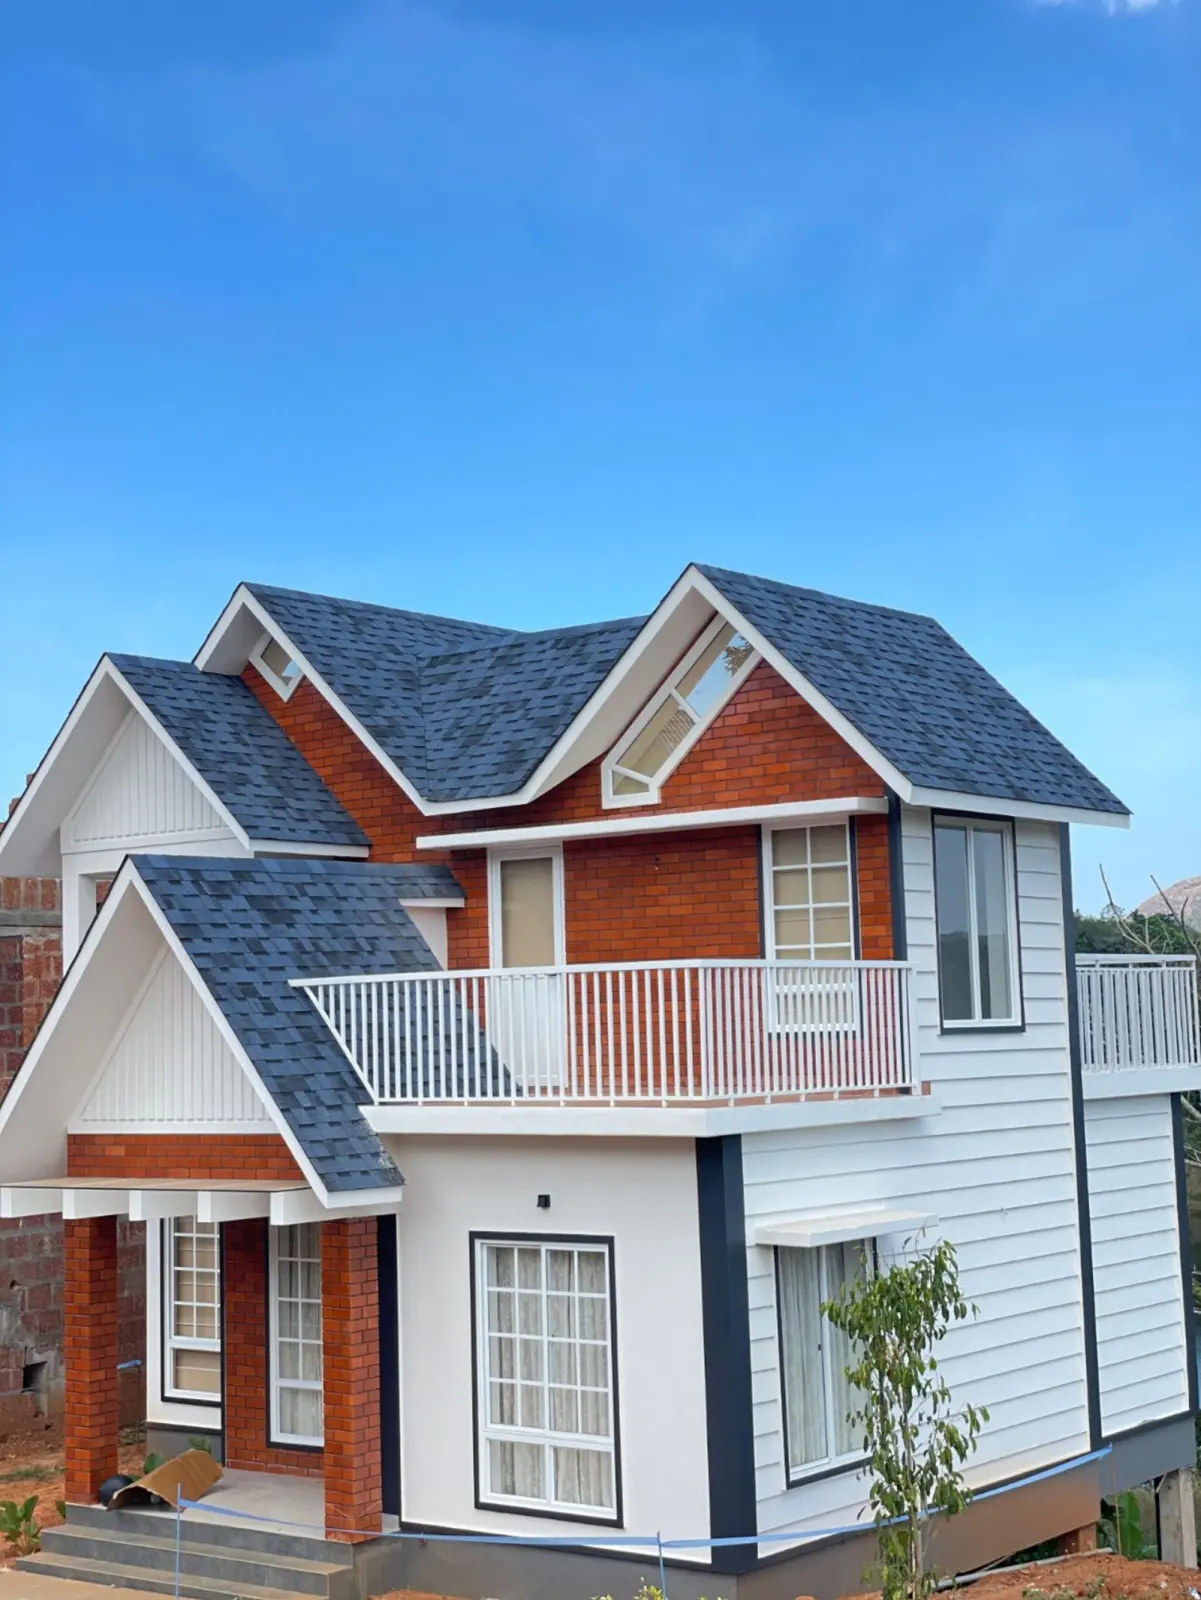
Elevation study
A modern two-storey family home
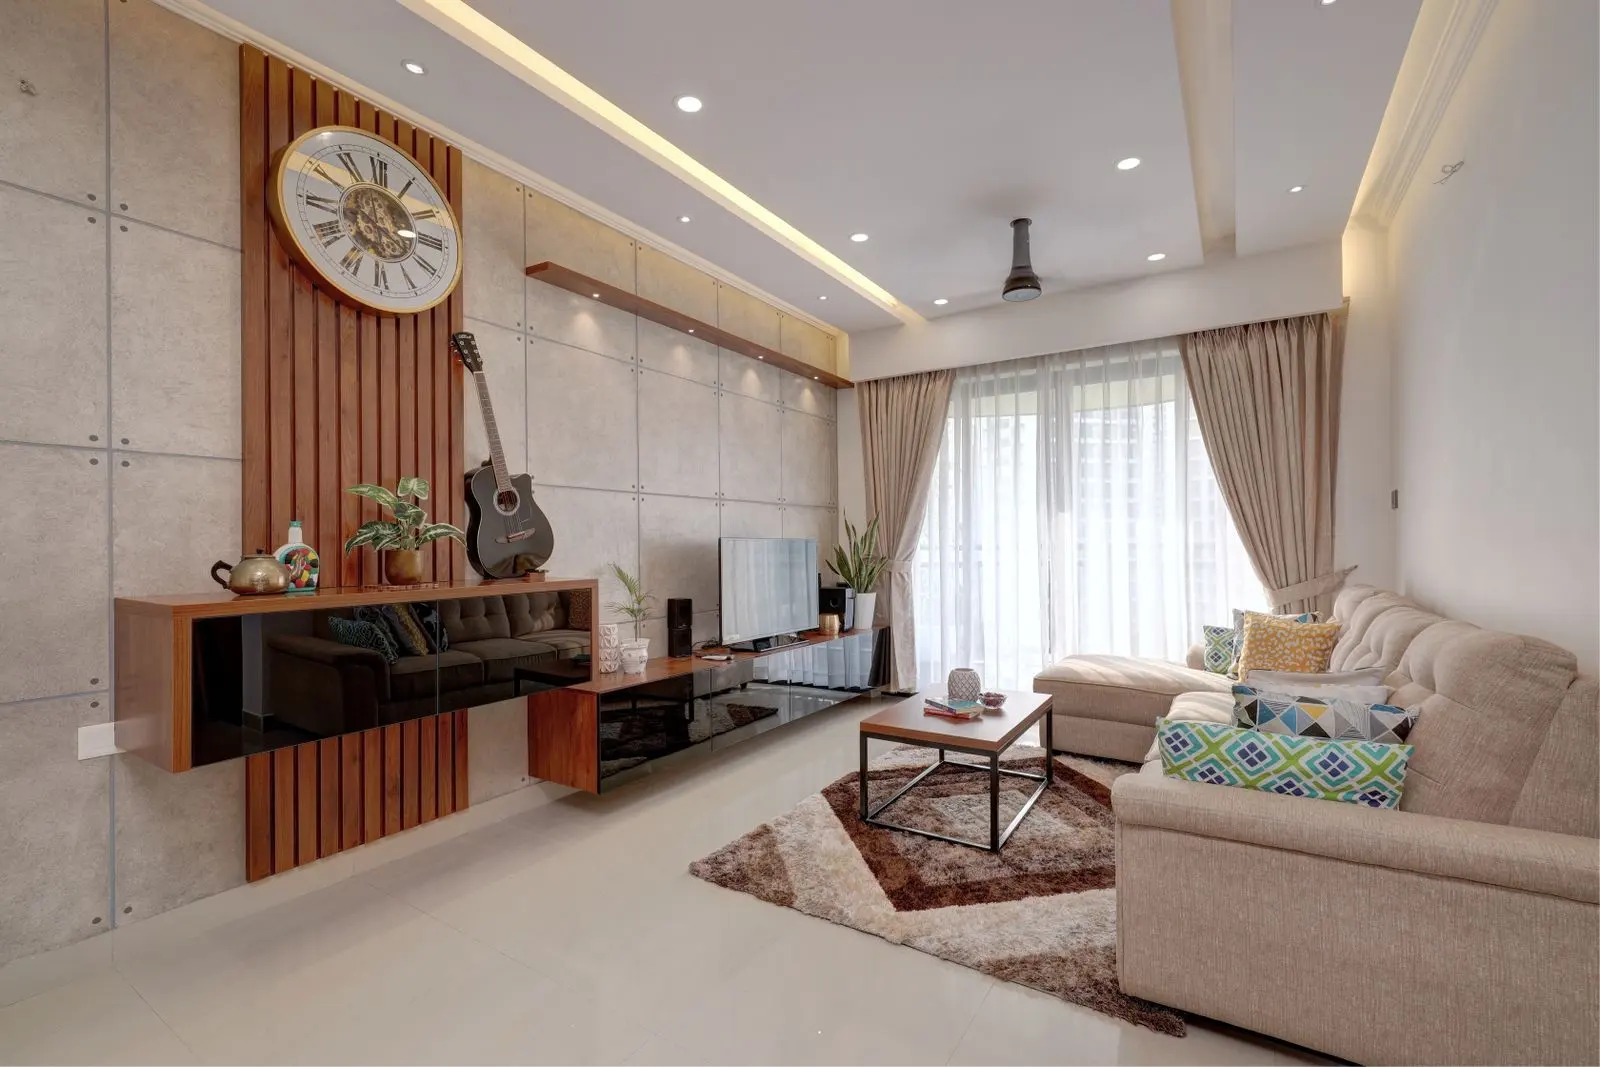
Interior finish
Warm, livable modern interiors
Visual reference note: These images — including licensed stock and reference photography — communicate relevant Indian design and construction contexts; they are not presented as verified client case studies. Published case studies will identify the project type, approximate area, brief, stages and outcome only where client approval and reliable source information are available.
Your project can start here
Have a plot in Jaipur or Rajasthan?
Share the location, plot size and number of floors you are considering. We will help organise the first discussion.