Define what area is being priced
Plot area, covered area, slab area and total built-up area are not interchangeable. Confirm the measurement method used in every estimate.

A quick rate can help with early planning, but two homes with the same area can have different costs because structure, elevation, specifications, soil and access, number of wet areas, services and finishes are different.
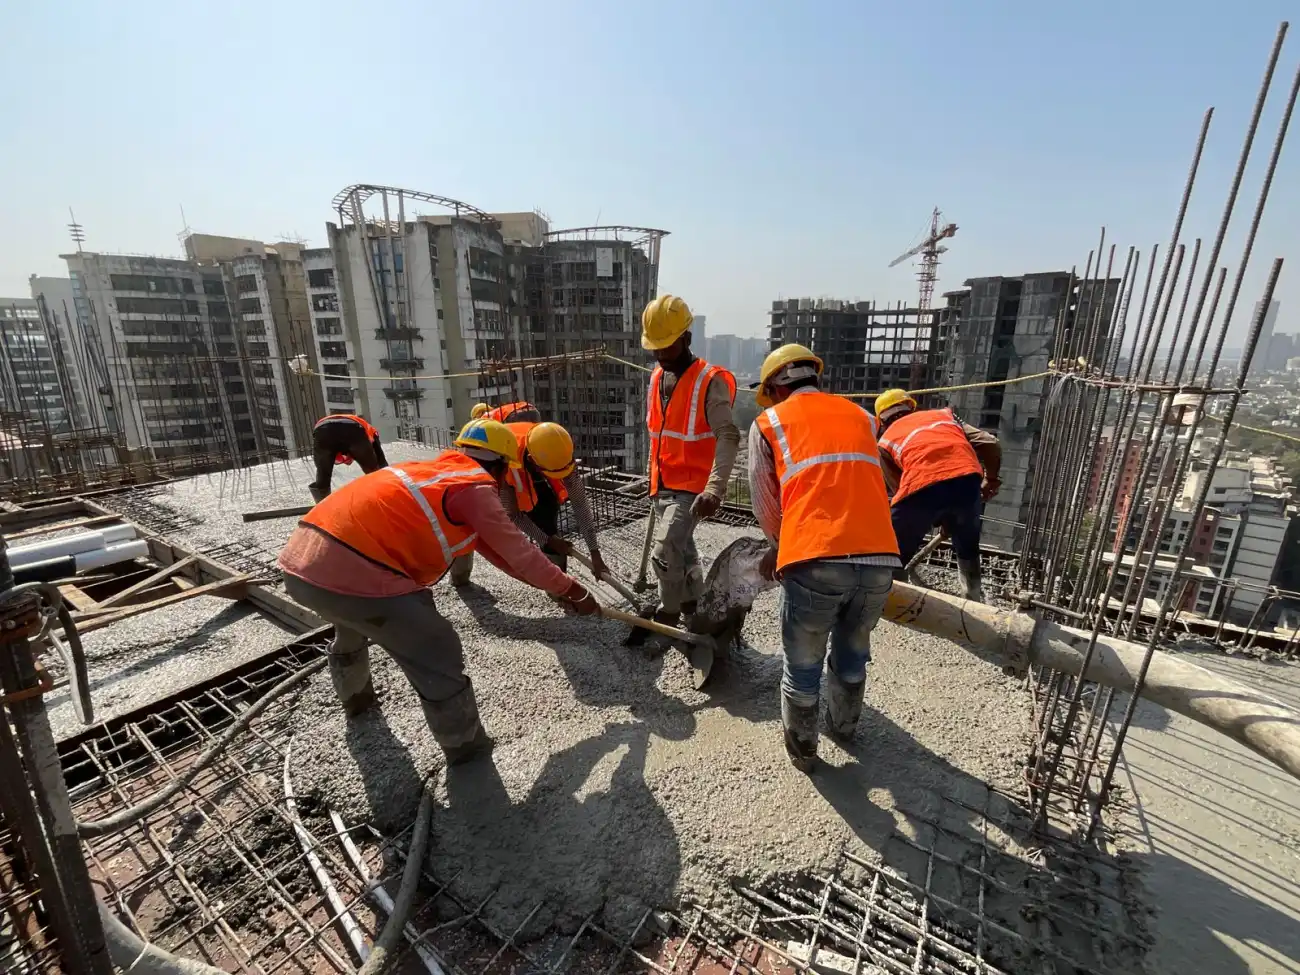
A quick rate can help with early planning, but two homes with the same area can have different costs because structure, elevation, specifications, soil and access, number of wet areas, services and finishes are different.
Plot area, covered area, slab area and total built-up area are not interchangeable. Confirm the measurement method used in every estimate.
Steel, cement, masonry, waterproofing, plumbing, electrical, flooring, doors, windows, paint and finishes need comparable specifications.
Design changes, site discoveries, upgrades and market movement can affect a project. The contingency should be planned separately instead of hidden inside an optimistic quote.
The result is indicative and should be replaced by a project-specific estimate after site and scope review.
Illustrative specification assumption
The calculator uses an assumed 78% built-up footprint per floor. Change in structure, soil/site conditions, finishes and included services can materially change the cost.
₹20,59,200
Indicative calculation—not a quotation, offer or final per-square-foot rate.
The actual deliverables and sequence are confirmed for each engagement.
Understand the site, family or business needs, scope and priorities.
Confirm the service scope, inputs, exclusions, review points and commercial terms.
Develop, review and approve the information required before execution.
Translate the approved direction into scheduled site decisions and work stages.
There is no single accurate rate for every home. A useful figure needs the site, structure, built-up area, specification level and inclusions to be defined.
It depends on the proposal. Ask for design, structural drawings, approvals, taxes, utilities, interiors and external development to be shown as included or excluded.
Normalise the area method, scope, specifications, quantities or allowances, exclusions, timeline, payment milestones and variation process before comparing totals.
We will use the information to structure the first project conversation—not to send unrelated promotions.
Share your plot size, location and timeline. Our team will call you to understand the project before preparing an estimate.