
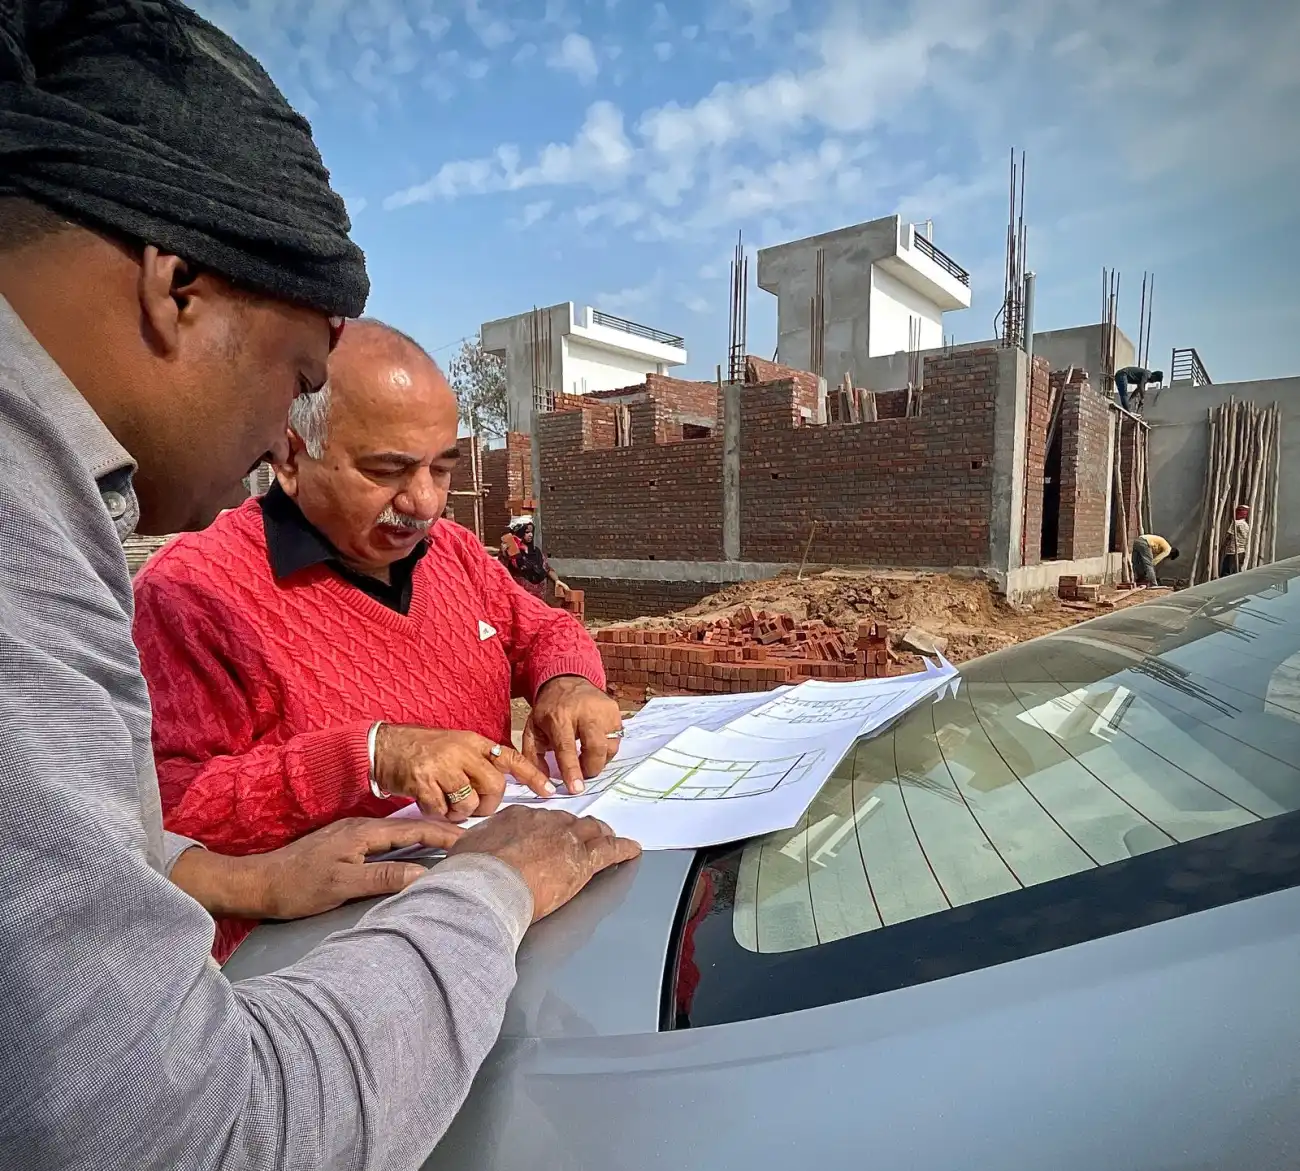
Published by: Balaji Construction Company. This article provides general guidance, not a project-specific engineering or cost review. Construction costs, regulations and product specifications can change.
A Jaipur home building plan approval preparation checklist is most useful when it helps a plot owner organise the applicable official checklist, questions, drawings and responsibilities before an application is submitted. It should not be treated as a universal document list: the relevant authority, plot record, development conditions and proposed work can change what must be reviewed.
Use this worksheet to prepare a coordinated discussion with the relevant approving authority and qualified professionals. It is general planning guidance, not a legal opinion, approval promise or substitute for the current official process applicable to a specific plot.
First identify the authority and application type
Do not begin by copying a checklist from an unrelated plot or locality. Record the plot address, available ownership or allotment records, the authority shown on those records and the type of work proposed. Then ask the appropriate professional or authority to confirm where the application belongs and which current procedure applies.
The Rajasthan Urban Development and Housing Department's official applicant checklist page separates building-permission material from other application types such as land conversion, layout plans and plot-related matters. That separation is a useful reminder that one generic list should not be assumed to fit every case.
Turn the applicable official checklist into a working tracker
The UDH applicant page currently provides separate download routes for building permission, land-use change, land conversion, layout plans, reconstitution and subdivision, and single-plot lease deed matters. These are navigation categories, not a finding that every home needs every application. Ask the relevant adviser or authority which route applies, then download the current official checklist for that route instead of recreating it from a blog.
Record the official page URL, access date, checklist title and downloaded file name. Copy each applicable line into a project tracker without changing its meaning. Assign a responsible person, source record, drawing reference, review status and question against each line. If an item is unclear or unavailable, mark it open and ask for project-specific guidance; do not mark it complete based on an assumption.
| Approval-preparation stage | Owner or team action | Record before moving ahead |
|---|---|---|
| Applicability | Confirm the authority and which official application/checklist route applies | Dated confirmation and source page |
| Current checklist | Download the applicable official checklist from the authority resource | Checklist title, file name and access date |
| Line-by-line mapping | Map each applicable checklist line to a record, drawing or open question | Tracker owner and status for every line |
| Professional review | Assign preparation, checking and signing roles where applicable | Responsibility and review record |
| Submission set | Check that drawing titles, dates, revisions and issue purpose align | Controlled submission register |
| Queries | Log authority or professional questions and the affected documents | Response, revision and closure status |
| Site release | Confirm what later information is authorised for construction use | Controlled site issue register |
Create a plot-information folder before design coordination
Make one controlled folder for the information already available about the plot. Include only records whose origin is known, note the date of each copy and keep unclear items in a questions list instead of guessing what they mean. The design team can then identify gaps and advise which information needs independent verification.
A simple index can record the document name, issuing source, date, version, who reviewed it and the next action. This prevents an old scan or informal sketch from being mistaken for the current basis of design. Keep originals secure and share copies through an agreed channel.
Separate the visual design from approval and construction information
A floor-plan discussion, 3D elevation or VR walkthrough helps a family understand layout and appearance, but it does not by itself establish that a drawing is ready for authority review or site construction. Create three clearly labelled sets: owner-review visuals, the submission set advised for the application, and the coordinated construction information issued to the site.
Use the 2D and 3D house design process to close functional and visual decisions early, while recording that technical drawings, professional inputs and authority requirements follow their own review path. Every PDF and printed sheet should show a drawing title, date and revision so the team can identify its purpose.
Build a responsibility matrix
List the owner, architect or other design professional, structural engineer, services advisers, application coordinator and construction team as roles rather than assuming one person handles everything. For each required item, record who prepares it, who checks it, who signs or submits it where applicable, who answers a query and who keeps the accepted record.
| Control point | Question to record | Evidence of closure |
|---|---|---|
| Authority | Which body and current process apply to this plot and proposal? | Dated confirmation or official reference used by the adviser |
| Plot information | Which records are available, current and verified? | Indexed folder with gaps listed separately |
| Drawing purpose | Is each sheet for owner review, application or construction? | Clear title, date, revision and issue status |
| Professional role | Who prepares, checks and signs each item where required? | Responsibility matrix accepted by the project team |
| Queries | Who receives and closes authority or consultant comments? | Query register with response and closure status |
| Site issue | Which approved and coordinated information may the site use? | Controlled site set and superseded-copy record |
| Changes | What happens if the owner or site proposes a revision? | Written review before affected work proceeds |
Use official resources as the starting point, not a copied summary
Official requirements can be revised and may depend on the case. The Rajasthan UDH applicant corner publishes a procedure and inspection-schedule resource for building plan approval, along with related applicant material. The Bureau of Indian Standards also lists a separate homeowner guide to the building permit process and another guide to constructing an independent house.
Use these sources to frame questions, then confirm the current plot-specific requirements with the relevant authority and qualified professionals. Avoid relying on a blog for an exact fee, processing period, drawing format, NOC list or legal conclusion.
Run a drawing-consistency review before submission
Ask the project team to compare the information shown across the current drawing set. Plot references, orientation, levels, room use, circulation, openings, service spaces and structural inputs should not contradict one another. The homeowner's role is not to certify technical compliance, but to make sure unanswered family decisions and visible inconsistencies are raised before submission.
Keep a decision register for open items. For each question, record the available options, responsible adviser, owner decision, drawing affected and closure date. A coordinated decision trail is also useful when discussing the wider home construction workflow.
Control revisions while the application is under review
Give every issue a revision code and keep a register of what changed. If a query or design decision affects several drawings, identify all linked sheets rather than correcting only the page where the issue was first noticed. Mark superseded files clearly and remove outdated printed copies from active use.
Do not allow a site team to build from a drawing merely because it looks complete. The issue status should say whether it is for discussion, application, coordination or construction. If a change is proposed after an application or approval milestone, pause the affected work and obtain project-specific advice on the required review before proceeding.
Prepare the handoff from approval planning to site execution
Before mobilisation, hold a documented handoff meeting. Identify the current drawing register, structural and services inputs, specifications, unresolved conditions, site contacts and the process for requesting clarification. The turnkey construction scope can still involve separate responsibilities, so record them rather than assuming a single contract removes the need for controlled information.
Create a site issue folder with only the information authorised for current use. Keep an issue record showing the recipient, date, revision and purpose. Agree who may instruct a change, who reviews its design and authority implications, and how the accepted revision reaches every affected trade.
Final pre-submission and pre-start checklist
- The relevant approving authority and application path have been confirmed for the specific plot and proposal.
- Plot records are indexed by source, date, version and review status.
- Missing or unclear information is listed as an open question rather than assumed.
- Owner visuals, application drawings and construction drawings are labelled as different issue types.
- Preparation, checking, signing, submission and query-response responsibilities are assigned.
- The team has checked the current official procedure and checklist instead of relying on an old copied list.
- Drawing titles, dates, revisions and issue status are consistent.
- Owner decisions and professional reviews are recorded in a decision register.
- Superseded files and printed drawings are removed from active use.
- Any post-submission or post-approval change follows a written project-specific review.
- The construction team receives a controlled site set and a clear clarification route.
Balaji Construction Company supports home-construction, 2D and 3D design, and VR planning discussions in Jaipur. To organise the next design-to-build step for your plot, share the location and current drawing stage; authority, technical and project requirements will still need case-specific review.