2D solves function first
Room sizes, circulation, furniture logic, privacy, daylight, ventilation and vertical movement are resolved in plan before visual styling.

2D planning establishes the functional logic of the home. 3D visualisation then helps review elevation, massing, spatial feel, materials and design direction before execution.
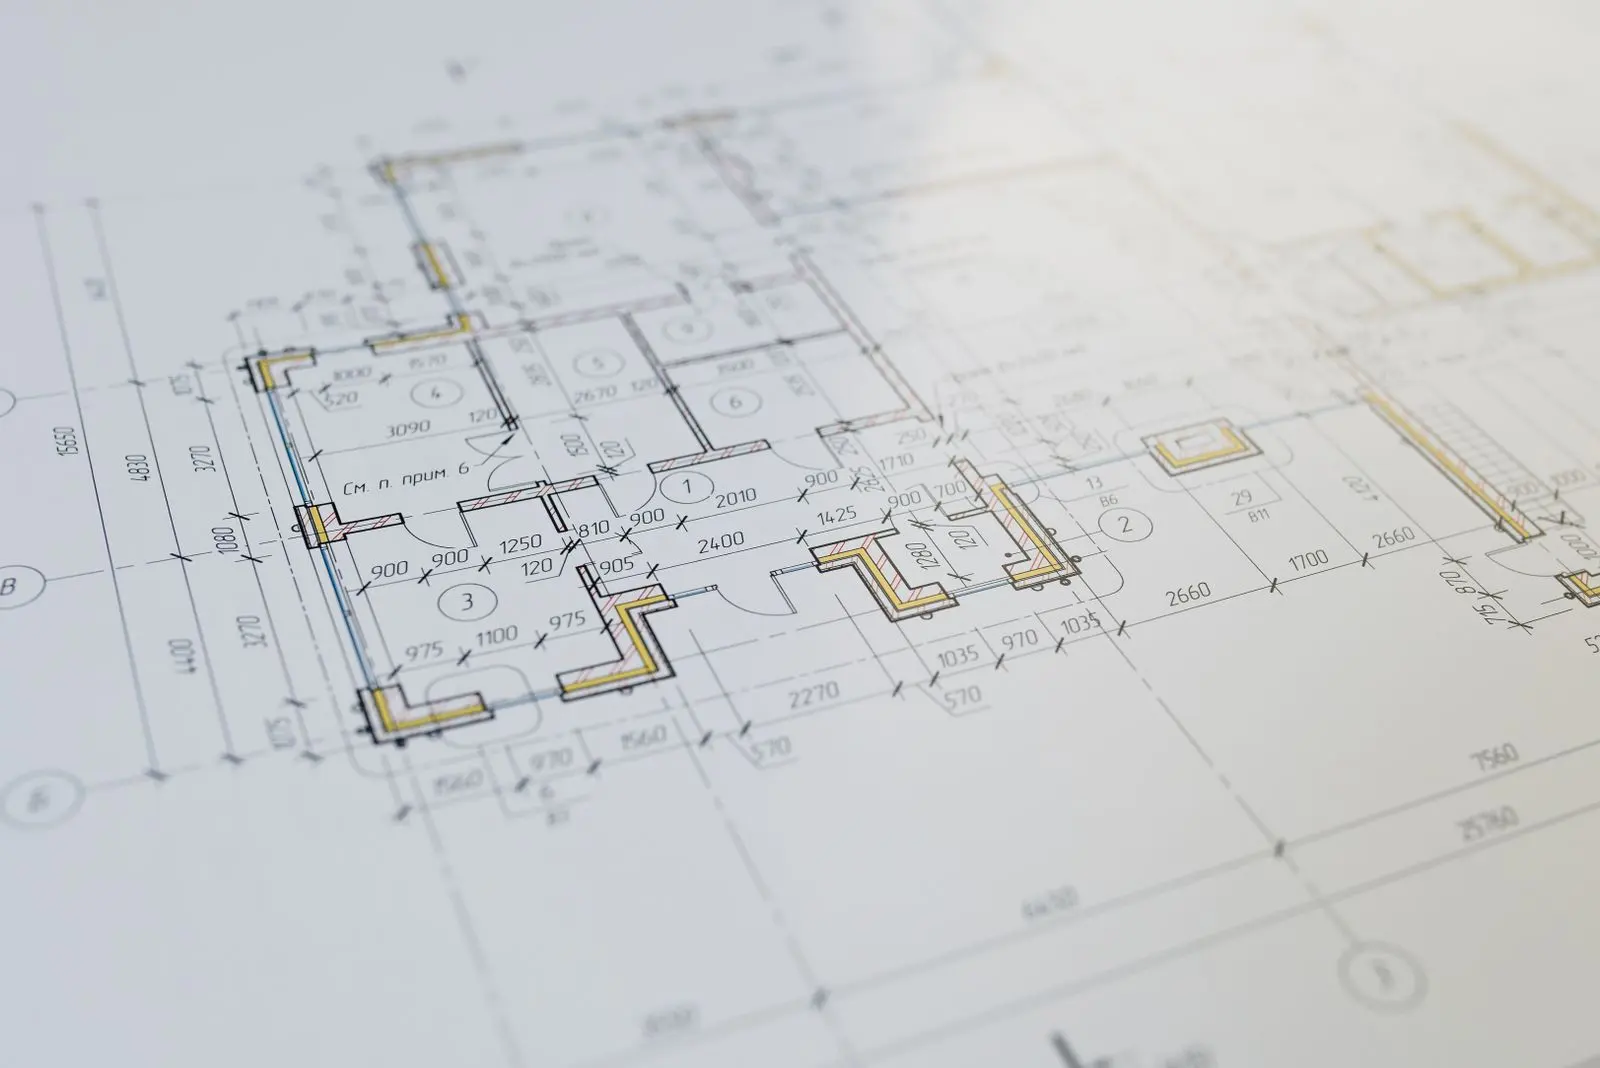
2D planning establishes the functional logic of the home. 3D visualisation then helps review elevation, massing, spatial feel, materials and design direction before execution.
Room sizes, circulation, furniture logic, privacy, daylight, ventilation and vertical movement are resolved in plan before visual styling.
Homeowners can review proportions, façade direction, key spaces and finishes without needing to interpret every technical drawing.
The visual direction helps the client and execution team discuss the same intent, while technical drawings remain the basis for construction.
The actual deliverables and sequence are confirmed for each engagement.
Understand the site, family or business needs, scope and priorities.
Confirm the service scope, inputs, exclusions, review points and commercial terms.
Develop, review and approve the information required before execution.
Translate the approved direction into scheduled site decisions and work stages.
No. 3D visualisation communicates design intent; construction also requires coordinated architectural, structural and service drawings and specifications.
Design review is intended to identify changes before execution. The revision scope and number of options should be agreed at project onboarding.
Client-specific planning priorities, including Vastu considerations, can be discussed alongside plot, function and regulatory constraints.
We will use the information to structure the first project conversation—not to send unrelated promotions.
Share your plot size, location and timeline. Our team will call you to understand the project before preparing an estimate.