What VR helps you review
The experience can help assess room relationships, movement, ceiling perception, openings, major furniture context and the overall design direction.

A VR walkthrough gives homeowners an immersive way to understand the proposed space. It supports better conversations about layout, scale and design before construction commits time and material.
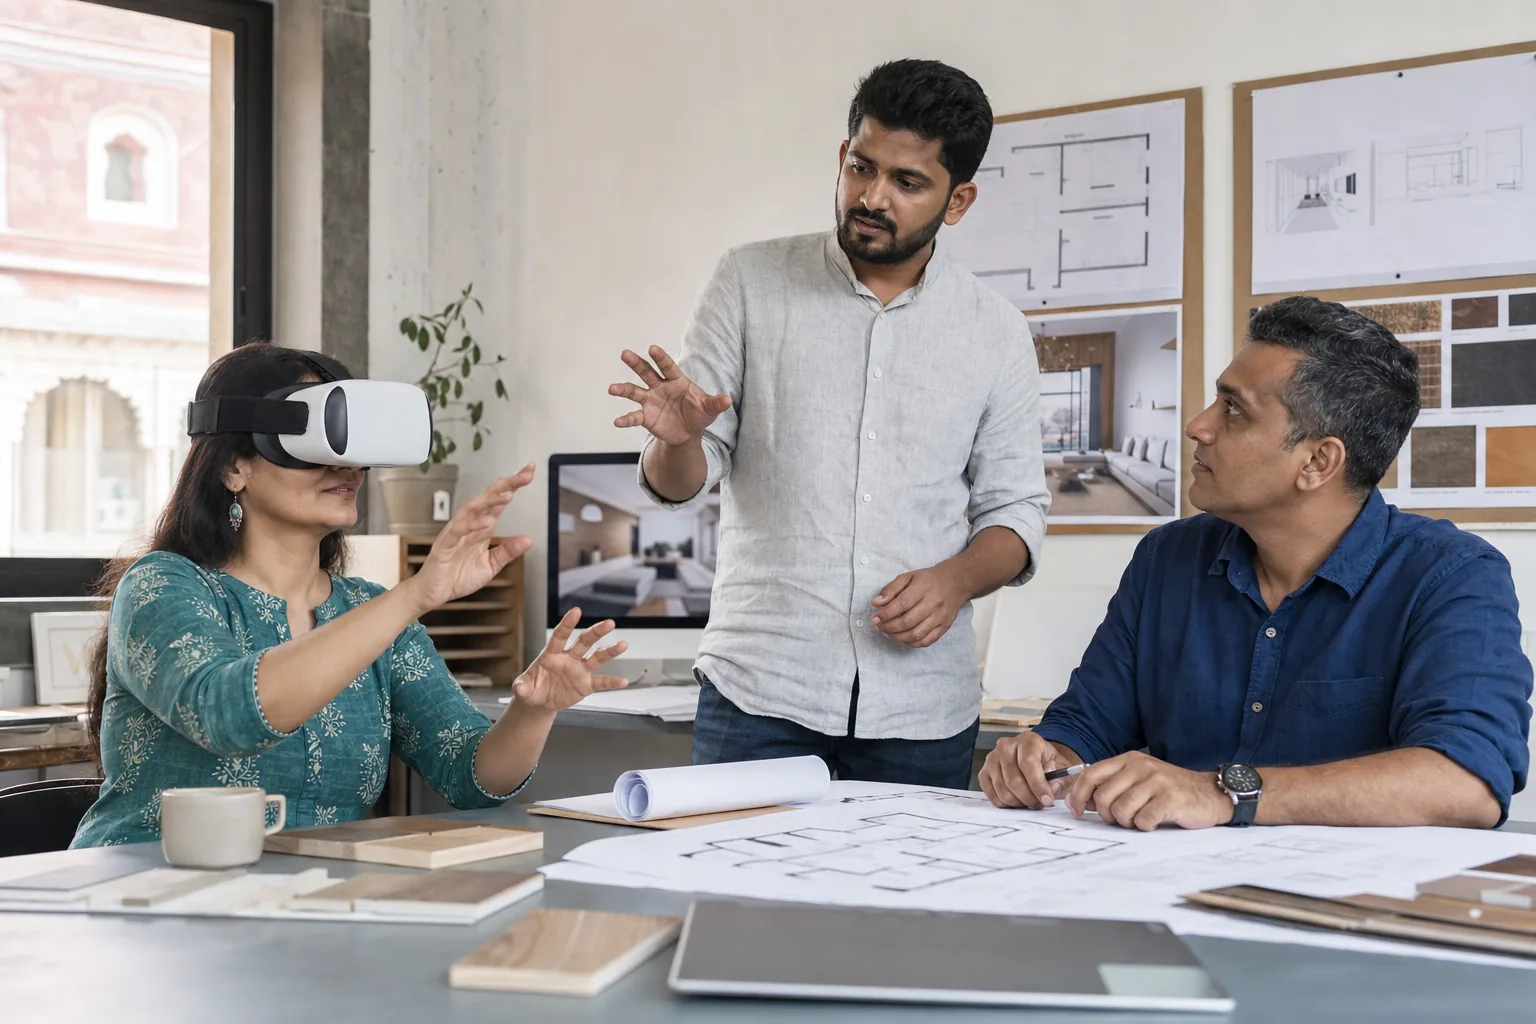
A VR walkthrough gives homeowners an immersive way to understand the proposed space. It supports better conversations about layout, scale and design before construction commits time and material.
The experience can help assess room relationships, movement, ceiling perception, openings, major furniture context and the overall design direction.
VR is a communication and review layer. It does not replace statutory approvals, structural design, detailed drawings, specifications or on-site quality processes.
Changing a digital model is generally easier than correcting built work. Early feedback can reduce avoidable design misunderstandings.
The actual deliverables and sequence are confirmed for each engagement.
Understand the site, family or business needs, scope and priorities.
Confirm the service scope, inputs, exclusions, review points and commercial terms.
Develop, review and approve the information required before execution.
Translate the approved direction into scheduled site decisions and work stages.
No. The purpose is to help a homeowner understand the space more naturally than through technical drawings alone.
VR can represent the selected design direction, but screen, lighting, product batches and site execution can create differences from the final physical result.
Yes. It is most useful when the approved design intent is coordinated with the subsequent construction documentation and execution process.
We will use the information to structure the first project conversation—not to send unrelated promotions.
Share your plot size, location and timeline. Our team will call you to understand the project before preparing an estimate.