
Published by: Balaji Construction Company. This article provides general guidance, not a project-specific engineering or cost review. Construction costs, regulations and product specifications can change.
For many homeowners in Jaipur, the prospect of building a new house is exciting but also overwhelming. The traditional approach often requires managing multiple professionals: an architect for the drawings, a structural engineer for safety calculations, and a contractor for the physical construction. Each party operates in silos, leading to communication gaps, design errors, and budget overruns. A turnkey home construction process in Jaipur offers a different path. It consolidates these roles under a single entity, ensuring that the design intent is preserved through to the final brick. This guide breaks down how this integrated model works, why it matters for residential projects, and how you can evaluate such a service effectively.
Understanding the Turnkey Design-to-Build Model
The term "turnkey" implies that the client receives a completed, functional home, ready for use, much like turning a key in a lock. In the context of residential construction, this means the service provider handles the entire lifecycle of the project. Instead of hiring separate firms for architecture and civil services for new homes, you engage one team that owns the outcome.
This model shifts the dynamic from a transactional relationship to a collaborative partnership. The provider is responsible for coordinating the flow of information between design and execution. For a Jaipur homeowner, this reduces the administrative burden significantly. You are not chasing approvals from one vendor to another; you are working with a unified team that understands the local context, material availability, and labor dynamics specific to the region.
It is important to distinguish this from a general contracting service that might only handle the construction phase. A true design-to-build approach begins with the concept. The team develops the architectural vision, validates it structurally, and then executes it. This continuity ensures that the home you see in the drawings is the home you live in, without costly deviations caused by misinterpretation.
The Integrated Process: From Concept to Completion
The workflow for a design to build home construction project typically follows a structured sequence. Understanding these stages helps you know what to expect at each phase.
- Site Assessment and Feasibility: The process begins with a detailed evaluation of your plot. This includes checking soil conditions, orientation, and local zoning requirements. In Jaipur, factors like wind direction and solar exposure are critical for comfort and energy efficiency. The team assesses whether the site is suitable for the desired footprint and identifies any potential constraints early.
- Architectural Design and Planning: Based on your lifestyle needs, the architect creates the layout. This phase involves multiple iterations. You discuss room sizes, circulation paths, and aesthetic preferences. The goal is to create a functional plan that maximizes space and light. This is where home construction planning Jaipur specific nuances come into play, such as incorporating traditional elements or modern open-plan concepts.
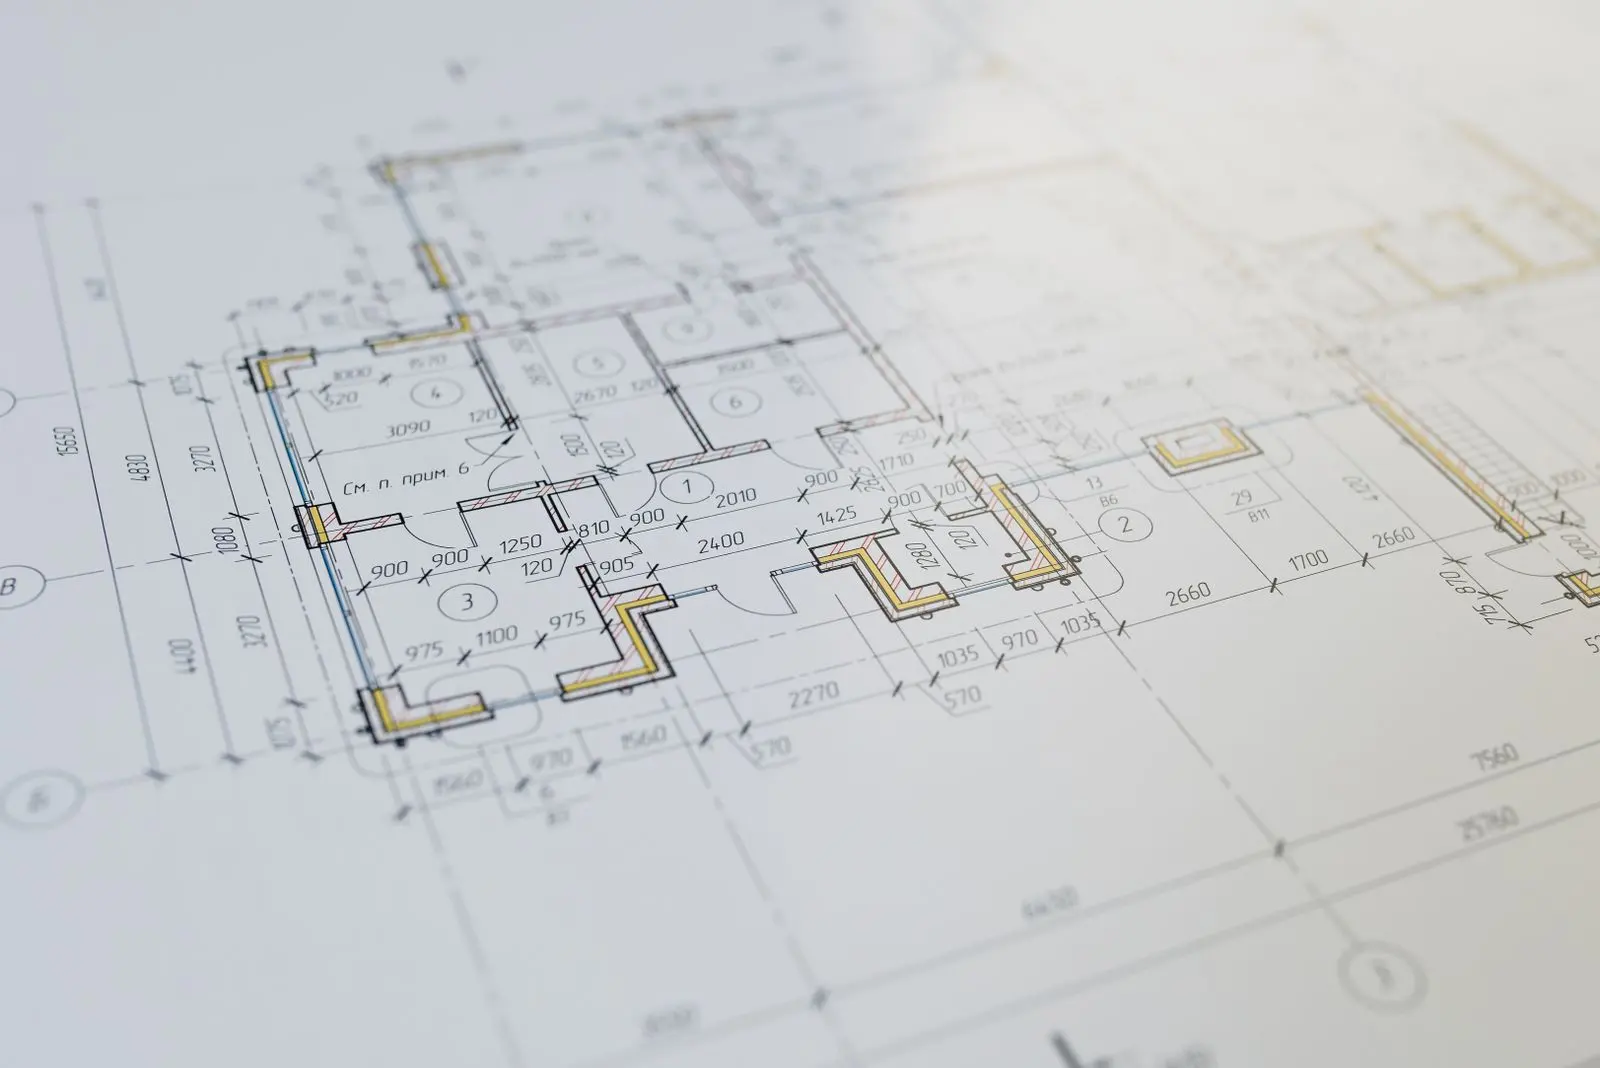
- Structural Engineering and Technical Drawings: Once the architectural design is approved, the structural engineer takes over. They calculate load-bearing requirements, foundation depths, and material specifications. This stage produces the detailed technical drawings that the construction team will follow. Accuracy here is vital to prevent structural issues later.
- Visualization and Approval: Before any ground is broken, the design is translated into visual formats. This is where 2D 3D design and VR walkthrough for homes becomes a powerful tool. You can walk through your future home virtually, checking sightlines, furniture placement, and spatial relationships. This step allows for final adjustments before the costly construction phase begins.
- Construction Execution: The construction team executes the project according to the approved drawings. They manage material procurement, labor, and quality control. Regular progress updates keep you informed. Because the same team designed the home, they understand the intent behind each detail, reducing the risk of errors.
- Handover and Aftercare: The final stage involves a thorough inspection, snagging of minor defects, and handover of keys and documentation. A reputable provider will also offer aftercare support to address any post-construction concerns.
This sequential flow ensures that each stage builds upon the previous one, creating a cohesive project narrative. You can explore how this specific methodology is applied in practice by reviewing the Balaji Design-to-Build Home Construction Process for a deeper dive into the operational details.
The Role of VR Walkthroughs in Planning
One of the most significant advantages of the modern turnkey model is the use of advanced visualization tools. Traditional 2D plans are abstract; they require imagination to visualize the final space. 3D renders provide a static view, but they do not convey the feeling of being inside the space. Virtual Reality (VR) walkthroughs bridge this gap.
A VR walkthrough allows you to experience your home in a simulated environment. You can move from room to room, open doors, and look out of windows. This immersive experience helps you identify issues that might not be apparent in static drawings. For example, you might realize that a window is too low, blocking a view, or that a corridor feels too narrow. Making these changes in the digital phase is far less expensive than altering the structure after construction has begun.
For homeowners in Jaipur, this technology also aids in decision-making regarding interior finishes and landscaping. You can visualize how different materials and colors interact with natural light at different times of the day. This level of detail ensures that the final home aligns closely with your expectations, reducing the risk of disappointment.
Key Benefits of a Single-Point-of-Contact Approach
Managing a construction project with multiple vendors is a complex task. Each vendor has their own priorities, timelines, and communication styles. This fragmentation can lead to delays and conflicts. A single-point-of-contact approach mitigates these risks in several ways.
- Accountability: When one entity is responsible for the entire project, accountability is clear. If an issue arises, there is no ambiguity about who is responsible for resolving it. This streamlines problem-solving and keeps the project on track.
- Cost Control: Integrated teams can optimize costs by coordinating design and construction decisions. For instance, an architect and a contractor working together can identify design elements that are difficult or expensive to build and suggest alternatives that maintain the aesthetic while reducing costs. This proactive approach helps keep the project within budget.
- Time Efficiency: Parallel processing of design and construction planning can reduce the overall project timeline. While the architectural design is being finalized, the construction team can begin preparing the site and procuring long-lead materials. This overlap saves valuable time.
- Reduced Stress: For most homeowners, construction is a one-time event. They do not have the expertise or time to manage multiple professionals. A turnkey service handles the complexity, allowing you to focus on other aspects of your life while your home takes shape.
Understanding the financial implications of this integrated approach is crucial. To understand how costs are structured and how to plan for them, you can refer to the Home Construction Budget Planning in Jaipur: Quote Checklist. This resource provides a framework for evaluating quotes and understanding where your money is going.
How to Evaluate a Turnkey Construction Service
Not all turnkey services are created equal. When evaluating a provider, you need to look beyond marketing claims and assess their operational capabilities. Here are key questions and criteria to consider.
Questions to Ask
- Who is responsible for design changes? Understand the process for making changes after the design is approved. Are there additional costs? How quickly can changes be implemented?
- How is quality control managed? Ask about their inspection protocols. Do they have independent quality checks? How do they handle defects discovered during construction?
- What is their communication protocol? How often will you receive updates? Who is your primary point of contact? Are there regular site visits scheduled?
- How do they handle approvals? In Jaipur, obtaining building plan approvals is a critical step. Ask about their experience with local authorities and their process for ensuring compliance.
What to Look For
- Portfolio of Completed Projects: Review their past work. Look for projects similar to yours in scale and style. If possible, visit a completed site to assess the quality of finish and construction.
- Client Testimonials: While testimonials can be subjective, they provide insight into the client experience. Look for comments on communication, transparency, and problem-solving.
- Team Expertise: Ensure the team includes qualified architects, structural engineers, and experienced site supervisors. Check their credentials and years of experience.
- Contract Clarity: The contract should clearly define the scope of work, payment schedule, timelines, and responsibilities. Avoid vague language. Ensure that all inclusions and exclusions are explicitly stated.
Due diligence is essential to ensure you are partnering with a reliable provider. You can use the Residential Contractor Due Diligence Checklist for Jaipur Homes to systematically evaluate potential partners. This checklist covers key areas such as financial stability, legal compliance, and operational capacity.
Next Steps: Planning Your Home Construction Project
Embarking on a turnkey home construction journey is a significant decision. To get started, consider the following steps.
- Define Your Requirements: List your must-haves and nice-to-haves. Consider your family size, lifestyle, and future needs. This will help you communicate your vision clearly to the design team.
- Prepare Your Site: Ensure your plot is legally clear and accessible. Gather any existing documents, such as title deeds and survey plans. If you are unsure about the approval process, review the Jaipur Home Building Plan Approval Preparation Checklist to understand the regulatory requirements.
- Shortlist Providers: Identify a few turnkey construction companies in Jaipur. Request proposals and schedules for site visits. Compare their approaches, team structures, and pricing models.
- Conduct Site Visits: Meet with the design and construction teams. Discuss your project in detail. Assess their understanding of your needs and their proposed solutions.
- Review Contracts Carefully: Before signing, ensure you understand all terms and conditions. Seek legal advice if necessary. Clarify any ambiguities.
Building a home is a long-term investment. Choosing the right partner is crucial to ensuring that the process is smooth and the outcome is satisfactory. By understanding the turnkey model and evaluating providers carefully, you can navigate the complexities of construction with confidence.
If you are ready to explore how an integrated team can bring your vision to life, you can learn more about the specific services offered by Balaji Construction Company. They serve home-construction clients in Jaipur, offering a comprehensive range of services from design to execution. For a detailed look at their capabilities, visit their projects page to see examples of their work.