
Published by: Balaji Construction Company. This article provides general guidance, not a project-specific engineering or cost review. Construction costs, regulations and product specifications can change.
Building a three-story home in Jaipur is a significant investment, but it also introduces specific engineering challenges that single-story or two-story structures do not face. While the visual appeal of a multi-story residence is important, the underlying framework determines whether the building remains safe and stable over decades. Many homeowners rely solely on their contractor’s assurances, but a dedicated structural engineer visit for 3 story building provides an independent, technical verification of the structure’s health. This article breaks down what to expect during such a visit, focusing on practical steps you can take as a homeowner to ensure your home is structurally sound.
Why a 3-Story Building Needs a Dedicated Structural Engineer Visit
As a building gains height, the forces acting on its foundation and columns change dramatically. In a three-story structure, the lower floors must support the weight of the upper floors, plus the live loads of residents, furniture, and potential water storage on the terrace. This cumulative weight requires precise calculations that go beyond standard residential norms. A structural engineer does not just look at the concrete; they assess the load path from the roof down to the soil.
For homeowners in Jaipur, where soil conditions can vary significantly from one plot to another, this assessment is crucial. A generic construction approach may work for a two-story house, but it may not account for the specific shear forces and bending moments present in a taller structure. The engineer’s role is to verify that the design intent was executed correctly on-site. This is not about finding faults for the sake of it, but about identifying potential risks before they become major structural failures. If you are in the early stages of planning, understanding the scope of your project is vital. You might find it helpful to review our house construction cost in Jaipur guide to understand how structural complexity can influence overall budgeting.
What a Structural Engineer Checks During a Site Visit: A Homeowner's Perspective
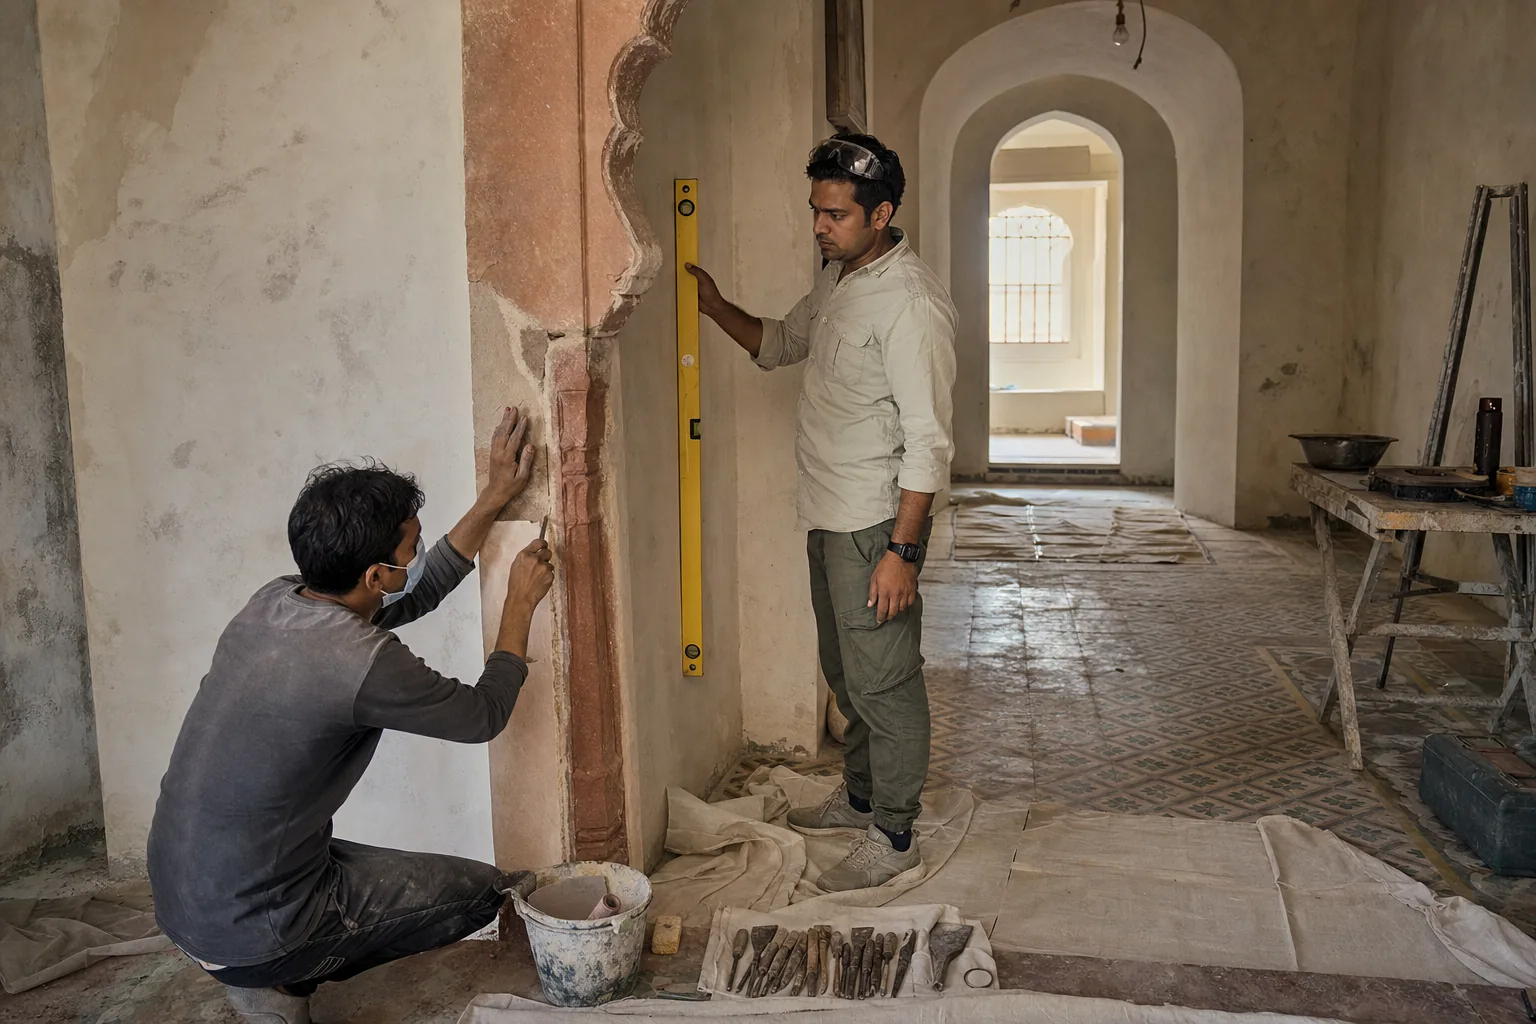
During a site visit, the engineer will not just glance at the building from the outside. They will inspect specific elements that form the skeleton of your home. Here is what you should expect them to examine, explained in plain language:
- Foundation and Plinth Beam: The engineer will check for any visible cracks in the plinth beam. They will look for signs of settlement, such as uneven floors or doors that no longer close properly. This is the first line of defense against soil movement.
- Columns and Beams: They will inspect the corners and intersections of columns and beams. Cracks at these joints can indicate stress concentration. They may also check the cover over the reinforcement bars to ensure it is adequate, as insufficient cover can lead to corrosion over time.
- Slab Integrity: The engineer will look for deflection or sagging in the slabs. They will also check for cracks that run across the slab, which can be a sign of shrinkage or structural stress. Hairline cracks are common, but wide or diagonal cracks require attention.
- Staircase Structure: Staircases in multi-story homes are critical load-bearing elements. The engineer will check the stringers and landings for any signs of movement or cracking.
It is important to note that the engineer is not there to judge the aesthetic quality of the finish. Their focus is strictly on the load-bearing elements. If you are concerned about the overall finish quality, you may want to refer to our guide on how to check construction quality of a built house for a broader inspection checklist.
Common Structural Concerns in 3-Story Residential Buildings in Jaipur
Jaipur’s climate and soil conditions present unique challenges. The city experiences significant temperature variations, which can cause concrete to expand and contract. This thermal movement can lead to cracking if the structure is not designed with adequate expansion joints. Additionally, the water table in Jaipur can fluctuate, which may affect the stability of the foundation if the soil is expansive.
Another common concern is the use of non-standard reinforcement. In some cases, contractors may use thinner steel bars than specified to save costs. While this might not be immediately visible, it can compromise the building’s ability to withstand seismic activity or heavy loads. A structural engineer can often identify this by checking the spacing and diameter of the exposed bars in unfinished areas or by reviewing the construction drawings against the actual site conditions.
Water leakage is also a structural issue. If water seeps into the concrete, it can corrode the steel reinforcement, leading to a reduction in the building’s strength over time. The engineer will look for signs of dampness or staining on the walls and ceilings, which can indicate water ingress. Addressing these issues early is far cheaper than repairing structural damage later.
How to Prepare Your Site for a Structural Engineer's Assessment
To get the most out of the visit, you need to prepare the site and have the right documents ready. A disorganized site can delay the assessment and lead to missed observations. Here is a checklist to help you prepare:
- Gather Construction Drawings: Have the original structural drawings, including the foundation plan, column layout, and beam details. The engineer will compare the as-built structure with these drawings.
- Clear Access to Key Areas: Ensure that the basement, plinth level, and roof terrace are accessible. If there is stored material or debris, move it to allow the engineer to inspect the structural elements.
- Document Existing Issues: Take photos of any cracks, stains, or deformities you have noticed. Note when they first appeared and if they have changed in size. This history is valuable for the engineer’s diagnosis.
- Provide Soil Test Reports: If you have a soil test report from the time of construction, share it with the engineer. This helps them understand the ground conditions the building is resting on.
It is also helpful to have a clear communication plan with your contractor. If you are unsure about how to discuss technical issues with your builder, our guide on questions to ask contractor: a practical guide for Jaipur homeowners can provide you with the right terminology and approach.
Questions to Ask the Structural Engineer After the Visit
Once the inspection is complete, the engineer will usually provide a preliminary assessment. This is your chance to ask clarifying questions. Do not be afraid to ask for simple explanations. Here are some key questions to consider:
- "Are the cracks structural or cosmetic?" This is the most important question. Cosmetic cracks are common and can be repaired with plaster, but structural cracks require engineering intervention.
- "What is the load capacity of the current structure?" If you plan to add a terrace garden, a heavy water tank, or a rooftop solar installation, you need to know if the current structure can support the additional weight.
- "Are there any immediate safety concerns?" Ask if any part of the building requires urgent attention to prevent further damage or risk to occupants.
- "What is the recommended repair method?" If repairs are needed, ask for a detailed scope of work. This will help you get accurate quotes from contractors.
Remember, the engineer’s report is a technical document. It may contain terms like "shear failure" or "flexural cracking." If you are unsure about a term, ask the engineer to explain it in simple terms. Understanding the issue is the first step toward resolving it.
Next Steps: From Structural Report to Actionable Decisions
After receiving the structural report, you need to decide on the next steps. If the report indicates minor issues, you can proceed with routine maintenance. If it highlights major concerns, you may need to hire a specialist contractor to carry out the recommended repairs. It is important to use a contractor who has experience with structural repairs, as these tasks require precision and attention to detail.
If you are still in the planning phase and have not yet started construction, consider hiring a structural engineer to review your design drawings before construction begins. This proactive approach can prevent costly changes later. For those looking to start their project, our home construction services in Jaipur can help you connect with professionals who prioritize structural integrity.
Finally, keep the structural report and all related documents in a safe place. These records are valuable for future maintenance, resale, or insurance purposes. A well-documented structural history adds to the value and credibility of your property. By taking a proactive approach to structural safety, you are not just protecting your investment, but also ensuring the long-term comfort and safety of your family.