
Published by: Balaji Construction Company. This article provides general guidance, not a project-specific engineering or cost review. Construction costs, regulations and product specifications can change.
Rainwater harvesting planning for Jaipur homes works best when it begins with the house design, not after the roof, plumbing routes and external areas are already fixed. Early planning helps the homeowner, designer and construction team agree on where roof water will travel, how debris will be managed, whether collected water will be stored or directed toward a suitable recharge arrangement, and how every component will remain accessible for inspection.
This guide is a design-stage decision tool. It does not prescribe a system size or a universal layout because plot conditions, roof geometry, intended use, ground conditions and project constraints differ. Final technical decisions should be reviewed for the specific property by the relevant qualified professionals.
Start with the purpose of the system
Before discussing pipes or tanks, define what the household wants the system to achieve. A project may focus on storing collected roof water for an appropriate planned use, directing it to a suitable recharge arrangement, or combining storage and recharge. These are different design directions and should not be treated as interchangeable.
Write a one-sentence objective in the project brief. For example: “Collect roof runoff, provide accessible filtration and direct it according to the final storage-and-recharge design.” This gives the architect, plumbing consultant and contractor the same starting point without prematurely fixing technical details.
- Which roof areas are proposed as catchment surfaces?
- Is the preferred outcome storage, recharge or a reviewed combination?
- What intended use, if any, is being considered for stored water?
- Who will review site suitability and final technical sizing?
- Who will be responsible for routine inspection after handover?
Mark the system on the house drawings
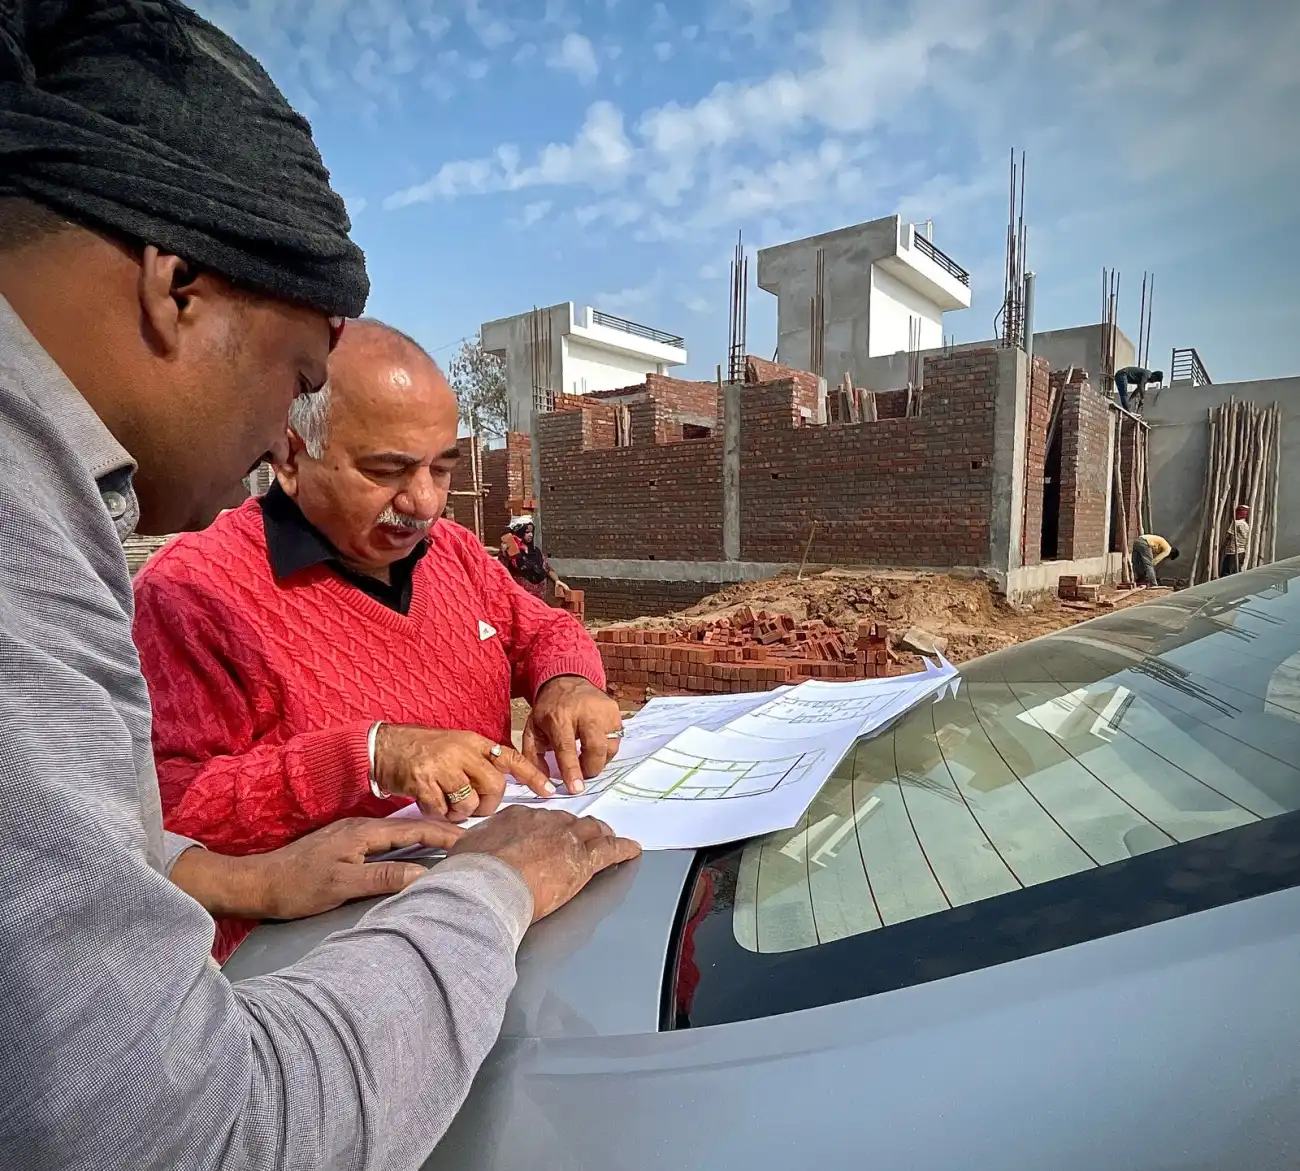
The rainwater route should appear on coordinated drawings rather than remaining a verbal site instruction. During 2D and 3D house design, identify proposed collection zones, downpipe routes, filtering or diversion points, storage or recharge locations, inspection access and overflow direction. The drawing should also show where these elements interact with balconies, terraces, parapets, shafts, driveways, landscaping and underground services.
A visual review can reveal conflicts early. A downpipe may look practical on a plumbing sketch but clash with an elevation feature, a window, an electrical route or a frequently used passage. Resolving that conflict during design is easier than improvising after the elevation and external works are complete.
Review every roof-water path
Treat the roof as a group of drainage zones instead of one flat surface. List the terraces, projections, balconies and other roof areas proposed to contribute water. For each zone, trace the planned route from collection point to final destination. Confirm that the route can be inspected and that it does not depend on an inaccessible concealed connection.
The review should also record roof uses that may affect the plan. Equipment locations, regular foot traffic, future solar installation areas and exposed maintenance zones may influence where water is collected and how safely the route can be serviced. The aim is not to create a technical specification at this stage; it is to prevent unrecorded assumptions from entering construction.
Separate collection, cleaning, destination and overflow
A clear brief separates the system into four connected decisions:
- Collection: which roof areas feed the planned system and how their routes are identified.
- Cleaning or diversion: where leaves, surface debris and the initial roof runoff will be managed according to the final design.
- Destination: whether water proceeds to reviewed storage, recharge or another approved project-specific arrangement.
- Overflow: where excess water can move without creating an unresolved discharge point near the house or neighbouring property.
Do not leave overflow as a later site decision. Even when the main collection route is clear, an unresolved overflow path can create coordination problems around paving, boundary walls, landscape levels and external drainage. Its direction should be reviewed with the overall site-water plan.
Use official resources as a reference, not a substitute for design
JDA’s official Water Harvesting/Recycling page provides rainwater-harvesting maintenance resources, Jaldoot information and standard drawings for roof-water-harvesting structures. These resources can help a homeowner understand the subject and prepare questions for the project team.
A standard drawing or public information page should not be copied into a house plan without project-specific review. The property’s layout, roof arrangement, existing services, access, intended outcome and site conditions still need to be considered by the people responsible for the design and execution.
Create a coordination table before construction
Use a simple decision register during design meetings. It keeps responsibilities visible and reduces the chance that one trade assumes another trade has completed the work.
| Decision | What to record | Who should coordinate |
|---|---|---|
| Catchment zones | Roof areas included or excluded and their drawing references | Architect and plumbing designer |
| Water route | Proposed downpipe and connection path for each zone | Plumbing designer and site team |
| Debris management | Accessible locations for the reviewed filtration or diversion arrangement | Designer and plumbing contractor |
| Final destination | Storage, recharge or combined direction after site-specific review | Relevant qualified professionals |
| Overflow | Route and discharge coordination with external levels and drainage | Designer and civil/site team |
| Maintenance access | Inspection points, safe approach and components requiring routine attention | Designer, contractor and homeowner |
Attach the completed register to the drawing issue used for construction. If a decision changes, update both the register and the relevant drawing so the site team is not working from conflicting instructions.
Plan access for inspection and maintenance
A component that cannot be reached is unlikely to receive consistent attention. During the layout review, check whether collection outlets, diversion or filtering components, inspection points, storage access and visible connections can be approached without dismantling finished work. Also consider how the homeowner will identify a blockage, damaged connection or unexpected overflow.
Maintenance responsibilities should be discussed before handover. The homeowner needs a simple record of what to inspect, where each accessible point is located and whom to contact if the system is not operating as intended. These instructions should match the installed arrangement rather than relying on a generic brochure.
Complete this design-stage checklist
- The intended outcome—storage, recharge or a reviewed combination—is written in the project brief.
- Every proposed roof catchment zone is identified on a drawing.
- The route from each collection zone to its destination is traceable.
- Filtering or diversion locations are shown and remain accessible.
- The final destination has been selected only after project-specific review.
- The overflow route is coordinated with site levels, drainage and external works.
- Plumbing routes do not conflict with elevations, windows, electrical services or circulation areas.
- Future roof uses and equipment zones have been considered.
- Inspection and maintenance access is included in the layout.
- The drawing, decision register and construction scope describe the same arrangement.
- Any design change will be recorded before the affected work proceeds.
- Handover information will identify the installed components and accessible inspection points.
Carry the approved plan into construction
Rainwater planning succeeds only when the approved design reaches the people executing the work. Include the coordinated arrangement in the home construction scope and discuss interfaces between the roof, plumbing, civil, elevation and external-development work. For a single coordinated delivery process, the same decisions can also be incorporated into the turnkey construction scope.
Before covering connections or completing surrounding finishes, compare the site work with the latest drawing and decision register. Record approved changes instead of relying on memory. At handover, retain the final drawing and maintenance notes with the homeowner’s project documents.
If you are planning a new house and want the roof-water route reviewed alongside the architectural and construction drawings, share your project details with Balaji Construction Company. The discussion can begin with your plot location, current design stage and available drawings so the next planning step is clear.