
Published by: Balaji Construction Company. This article provides general guidance, not a project-specific engineering or cost review. Construction costs, regulations and product specifications can change.
Balaji’s design-to-build home construction process in Jaipur connects the decisions made at the planning table with the information used during construction. The purpose is to give the homeowner and project team a shared reference as the home moves from requirements to drawings, visual review, scope definition, site coordination and handover.
This article explains that workflow as a series of stage gates. A stage gate is not a technical approval or a promise that every project follows an identical sequence. It is a practical pause where the parties identify what has been decided, what remains open, who is responsible for the next deliverable and which information can be issued forward. The actual sequence and deliverables must be confirmed for the plot and agreed project scope.
Start with one written project brief
The first stage is not a drawing. It is a clear record of what the family wants the home to support. The brief can include the plot location, available plot information, intended floors, household needs, room priorities, accessibility considerations, storage expectations, parking, outdoor areas and any future-use questions that should influence planning.
Separate confirmed requirements from preferences and unresolved ideas. For example, “a ground-floor room for an older family member” is different from “we may want a study.” This distinction helps the design team understand which decisions should drive the layout and which can remain flexible during early review.
The home construction workflow begins with this requirement discussion because the later drawings, visualisations and construction scope need a consistent starting point. The stage should close with a dated brief, a list of information supplied by the owner and a list of questions requiring professional or project-specific review.
Use 2D planning to resolve function and relationships
The next stage turns the brief into a floor-plan discussion. A homeowner can review how rooms relate to one another, how family members and visitors may move through the home, where representative furniture could sit and whether storage, utility and service spaces have been considered.
The review should not be limited to the room names printed on a plan. Ask how the proposed arrangement supports daily routines: entering with groceries, reaching a washroom from shared areas, moving between the kitchen and dining space, placing frequently used storage and using stairs or outdoor areas. These are homeowner decisions that can be discussed without replacing architectural, engineering or authority review.
During the 2D and 3D house design process, maintain a decision list beside the drawing. Each comment should identify the room or drawing reference, the requested clarification, the person responsible and whether the item is open or closed. The stage gate should record the accepted planning direction and the remaining dependencies.
Review 3D views as design communication
Three-dimensional views can help a family understand massing, elevation direction, major materials and the relationship between visible elements. They are most useful when reviewed against the same dated floor plan and written brief rather than treated as independent pictures.
Ask whether the view represents the intended openings, balcony edges, entrance, external elements and major finish direction. Record any item shown only for illustration, such as loose furniture, landscaping, lighting effects or a material whose final product has not been selected. This keeps a visual reference from being mistaken for a product specification or construction instruction.
A 3D review should produce decisions, not just approval by message. Keep the approved view name, date and revision together with a short schedule of represented finishes and unresolved choices. If a change is requested, confirm whether it also affects the plan, elevation, services, scope or another drawing.
Use VR to discuss scale, movement and spatial feel
A VR home walkthrough adds an immersive review layer. It can support conversations about room-to-room movement, perceived scale, openings, ceiling relationships and major furniture context. It does not replace statutory information, structural design, coordinated services drawings, specifications or site-review responsibilities.
Prepare a short route before the session instead of moving through the model without a checklist. Review the entrance sequence, common areas, kitchen and utility relationship, bedrooms, washrooms, stairs, balconies and any space with a special family requirement. For every observation, decide whether it is a design change, a clarification or simply a visual preference.
The VR stage gate should close with an agreed revision reference and a list of items that require development in other documents. A visually accepted model should not automatically be described as ready for construction.
Align scope, responsibilities and exclusions
Before site work is coordinated, the parties need a written understanding of what the engagement includes. Record the design deliverables, construction scope, owner-supplied items, exclusions, selections still pending and responsibilities held by other professionals or vendors.
A responsibility matrix can identify who prepares, reviews and approves each category of information. Categories may include architectural information, structural inputs, electrical and plumbing coordination, finish selections, specialist-vendor details, site measurements, changes and handover records. The applicable roles depend on the project; they should not be assumed from a job title or a verbal conversation.
Homeowners considering a single coordinated engagement can review the turnkey construction process. Those still assessing team responsibilities can also use the residential contractor due-diligence checklist. The scope stage should close only when open assumptions and owner obligations are visible alongside the included work.
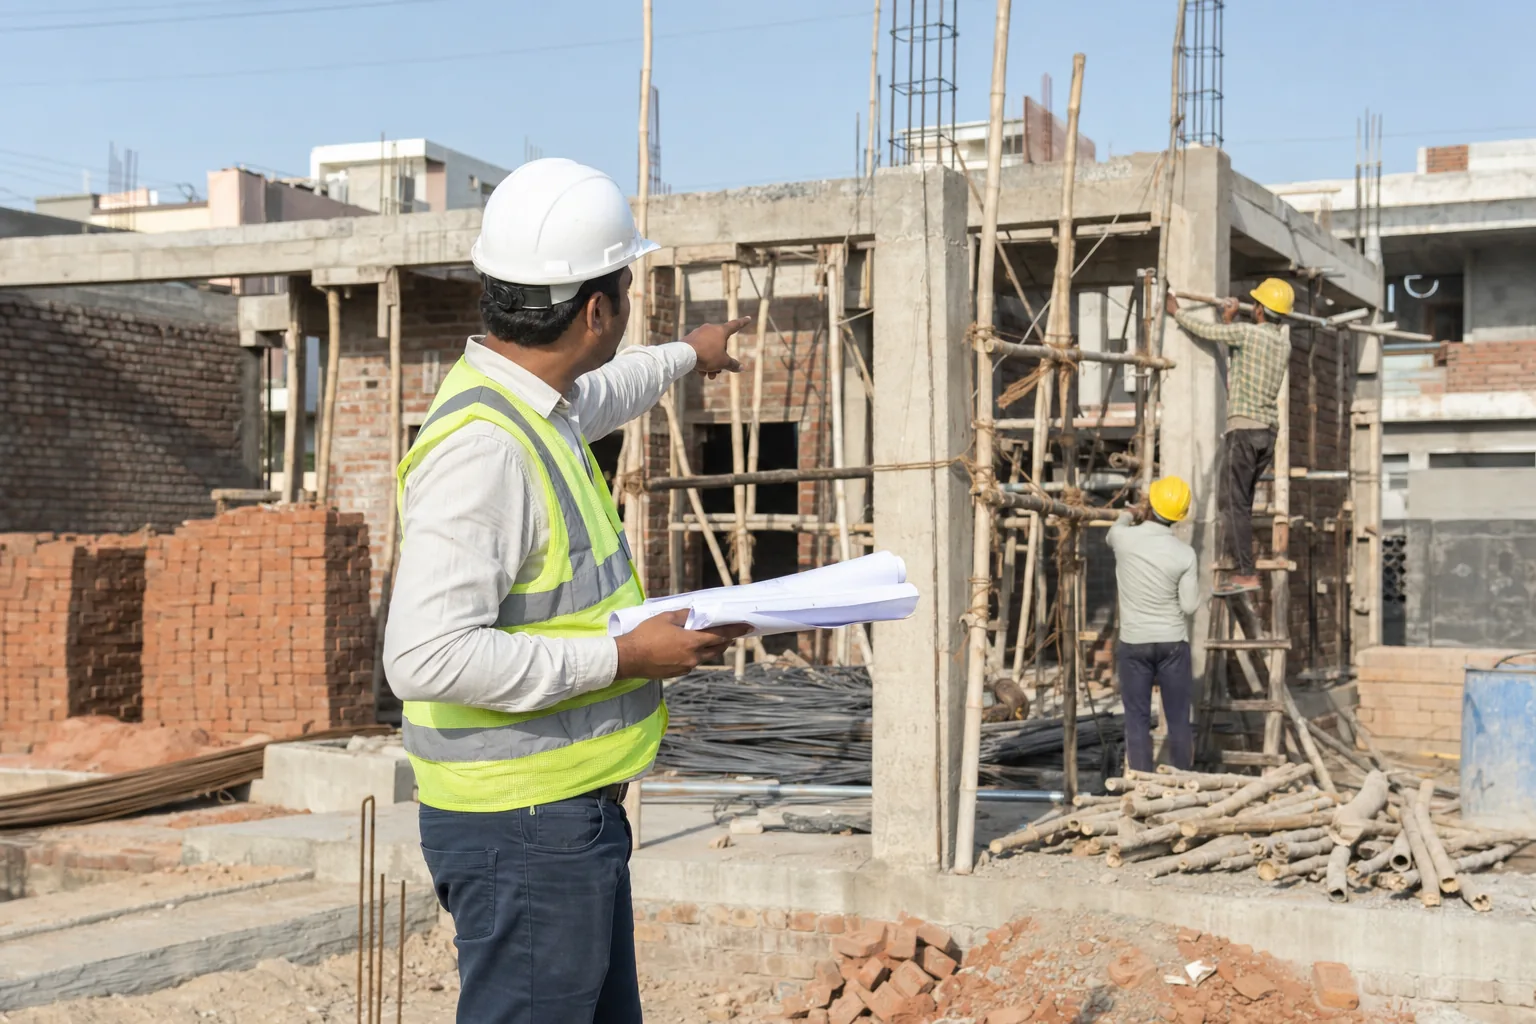
Control the handoff from design information to the site
The construction handoff is where accepted design direction becomes controlled project information. Ask which drawings and schedules are intended for site use, who checks their coordination, how revisions are identified and how withdrawn versions are prevented from remaining in circulation.
Create an issue register with the document title, revision, issue date, recipient, purpose and current status. Owner-review visuals, authority-related information and construction information should be labelled according to their purpose. If an item is still awaiting a selection or professional input, mark it as open instead of allowing an assumption to appear final.
Before affected work begins, the homeowner should be able to ask: Is the current information available? Who reviewed it? Does the site team know which revision applies? Is any owner decision still pending? These questions support coordination without asking the homeowner to perform a technical inspection.
Record progress decisions and changes
Construction introduces questions that may not have been visible during early planning. A disciplined process records those questions and their effects before an affected activity proceeds. The change record should describe the request, show the related drawing or scope reference, identify who must review it and capture the agreed outcome.
Progress discussions can be organised around completed work, upcoming activities, information required, selections pending, observations awaiting closure and approved changes. Photographs may support the record, but they should be connected to a location, date and issue rather than stored as an unstructured message gallery.
Not every clarification changes the project scope, and not every visual preference can be implemented without coordination. The relevant team members should assess the effect on drawings, sequencing, other trades and the agreed commercial process before the instruction is released.
Define completion and handover records early
Handover should be discussed while the scope is being prepared, not introduced only when work appears complete. The parties can agree which completion observations, final drawing records, product information, keys, selection records and other project documents belong in the handover set.
Use a pending-work list that names the item, location, responsible party, status and closure record. Where another professional or vendor owns a deliverable, record that dependency instead of assigning it informally to the construction team. The final stage gate should show which agreed work and records have been received and which items remain open.
Handover records do not create a technical certification or contractual promise by themselves. Their purpose is to make the agreed completion discussion traceable for the actual project.
Design-to-build stage-gate checklist
| Stage | Homeowner decisions | Deliverable or record | Handoff question |
|---|---|---|---|
| Project brief | Household needs, priorities and open ideas | Dated brief and input list | Are confirmed needs separated from preferences? |
| 2D planning | Room relationships, movement, furniture context and storage | Reviewed plan and decision register | Which planning questions remain open? |
| 3D review | Elevation direction, visible elements and represented finishes | Named view revision and assumptions list | Does the view match the current plan and brief? |
| VR review | Spatial feel, movement and major room relationships | Walkthrough observations and actions | Which observations require drawing changes? |
| Scope alignment | Included work, exclusions, owner items and pending selections | Scope and responsibility matrix | Who owns each unresolved deliverable? |
| Site issue | Confirmation of information released for construction | Drawing and document issue register | Is the current revision available to the site team? |
| Progress | Selections, clarifications and requested changes | Progress report and change register | Has the affected information been reviewed before release? |
| Handover | Completion observations and agreed records | Pending-work and document checklist | What is closed, received or still outstanding? |
The most useful process is one the homeowner and project team can follow together. To discuss how these stage gates may apply to your plot and current design stage, share your project details with Balaji Construction Company.